New Listing
 In-Person: 08/22 2:00 PM - 5:00 PM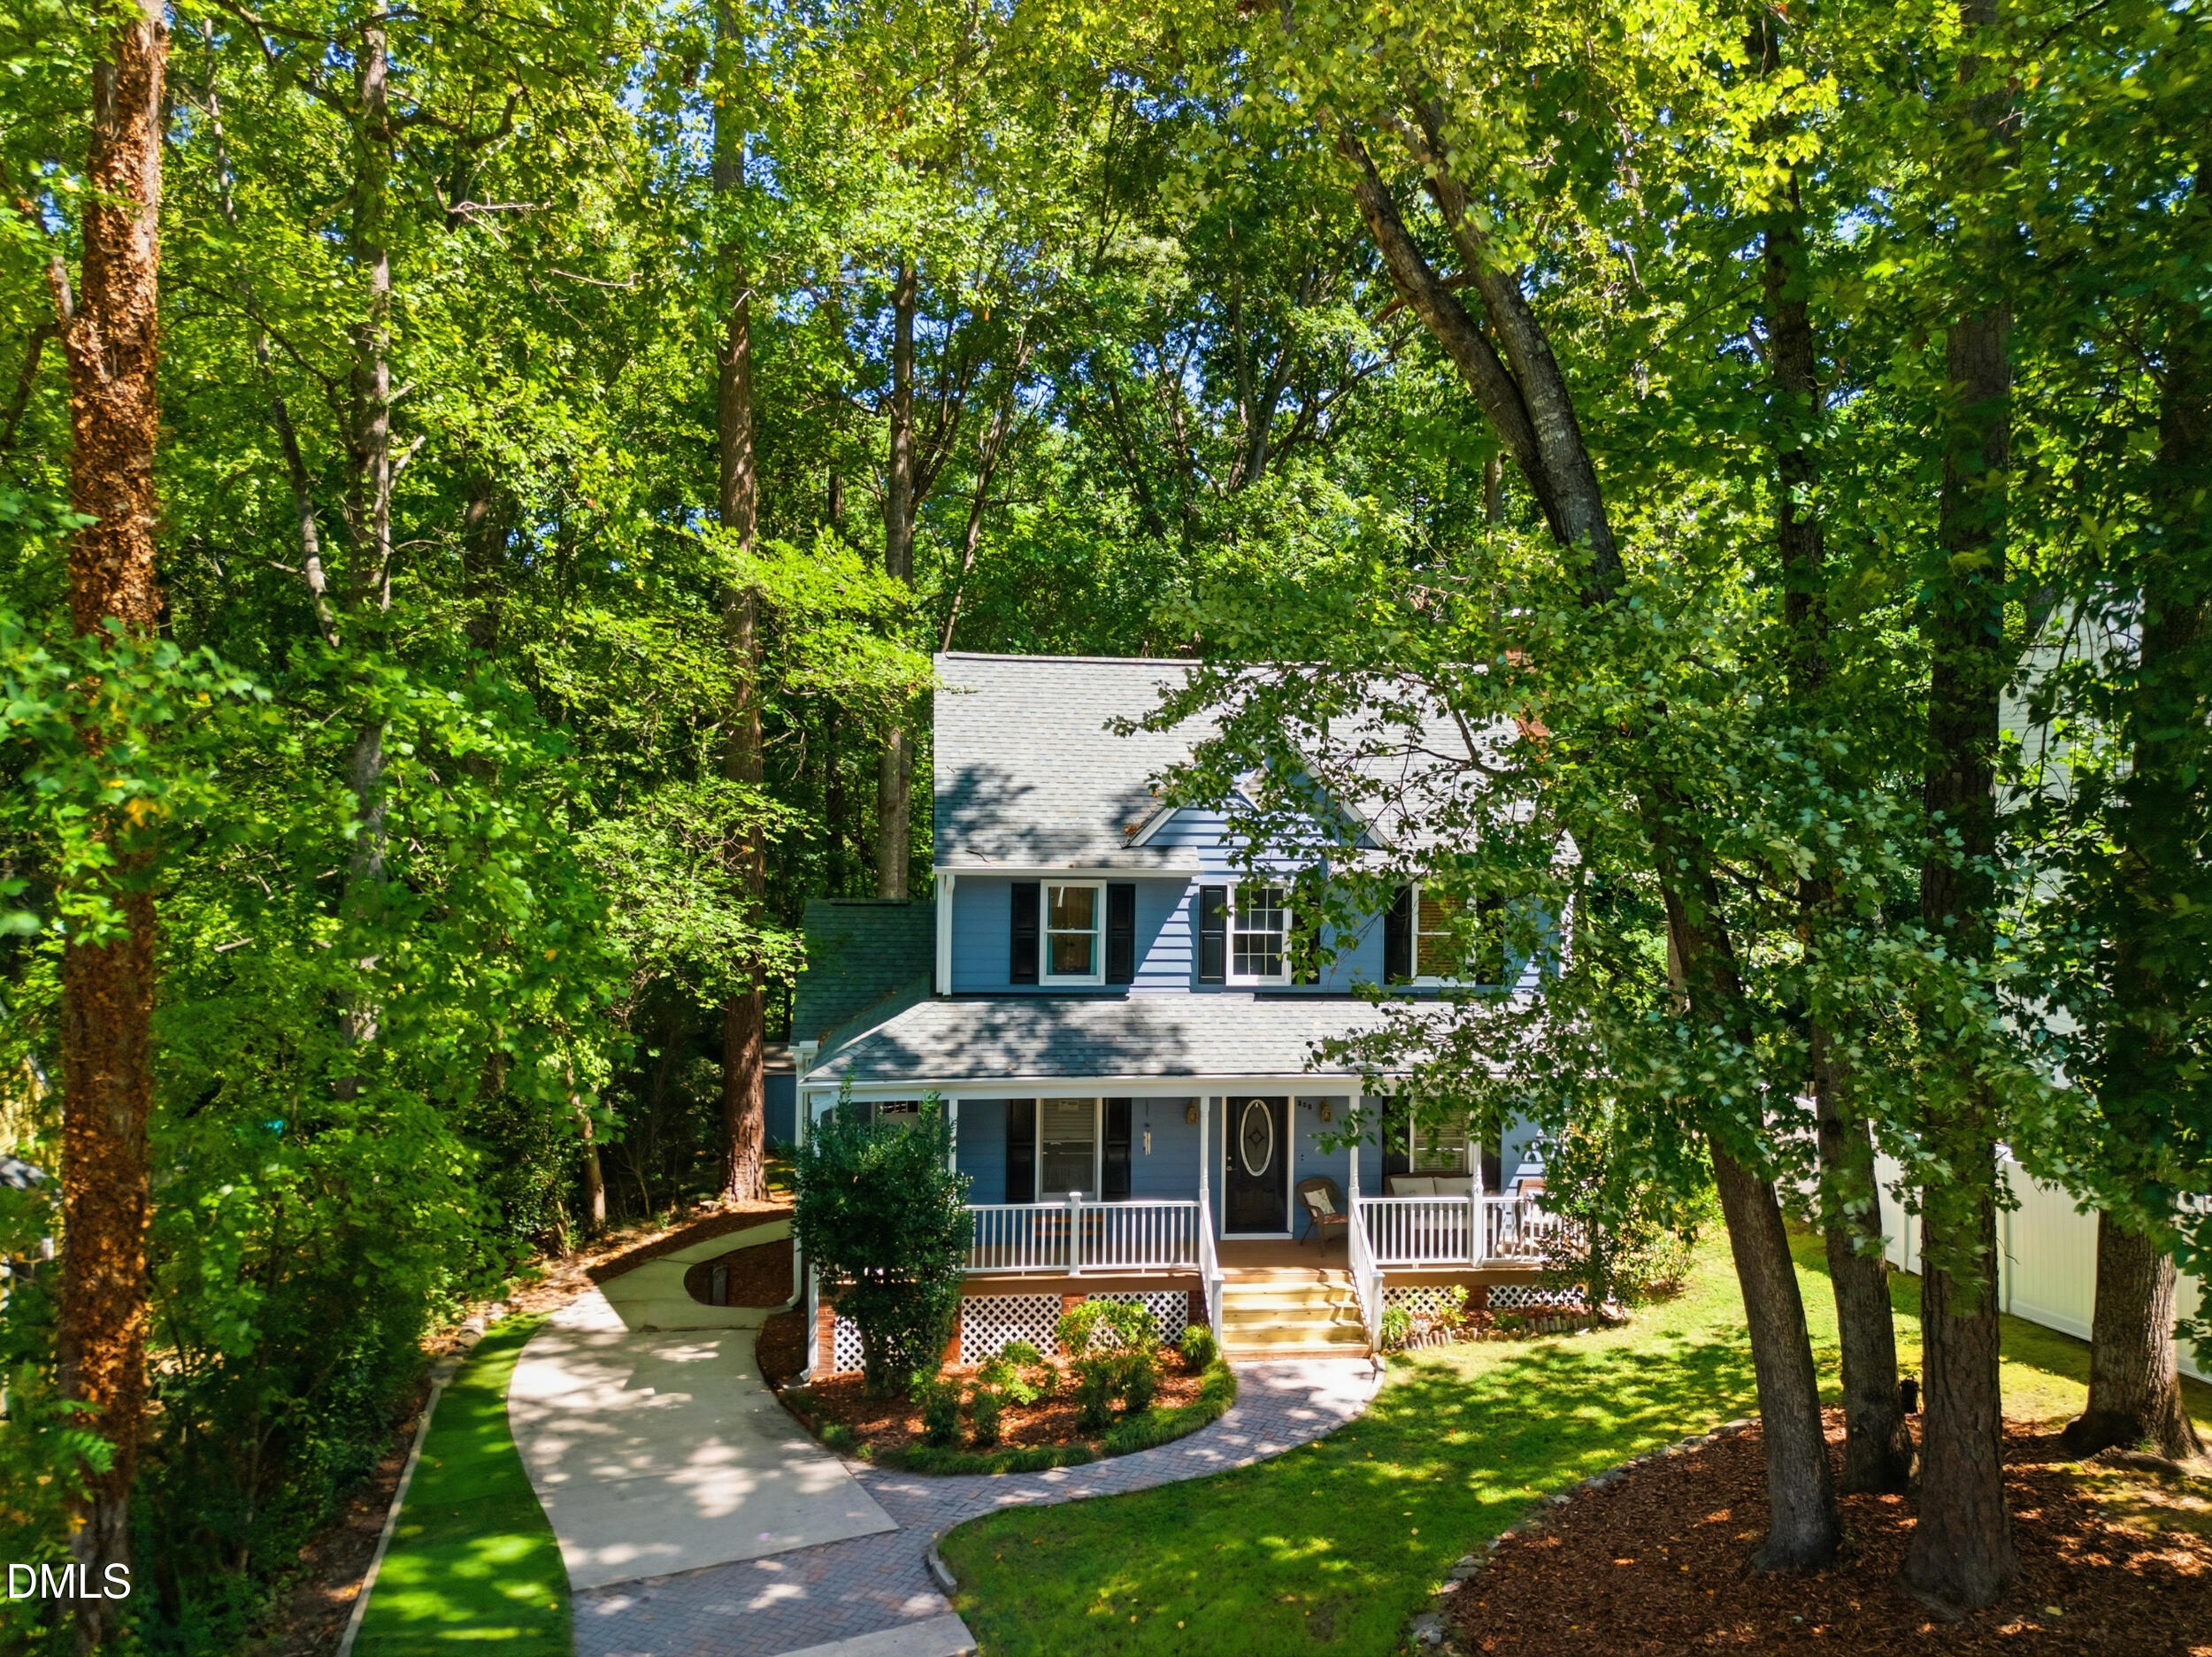
358 Amherst Creek Drive,Wake Forest, NC 27587
Wake Forest, NC 27587

Description
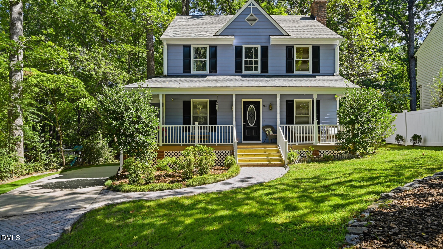
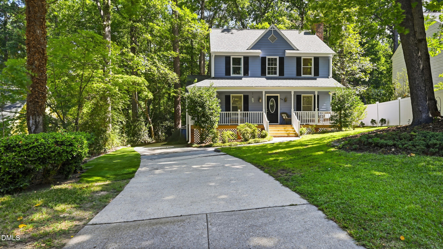
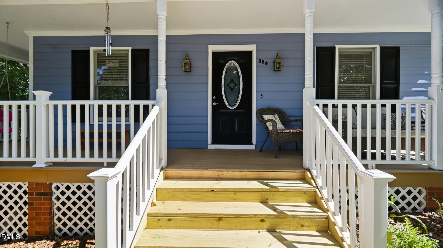
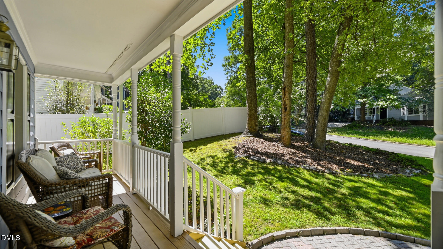
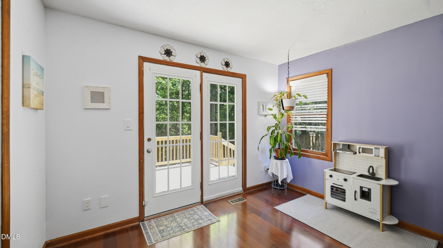
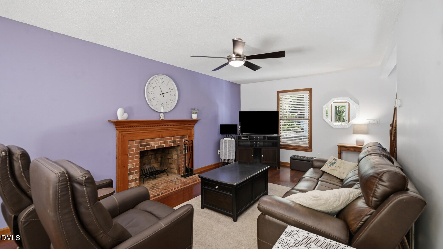
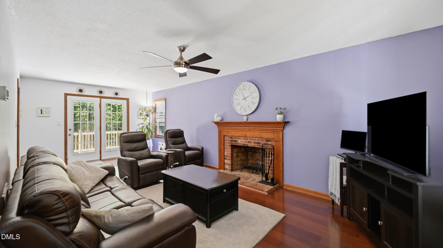
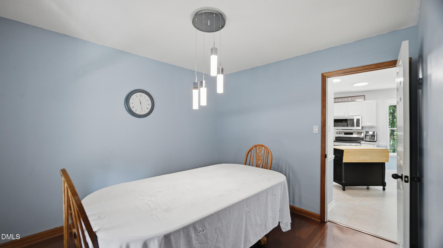
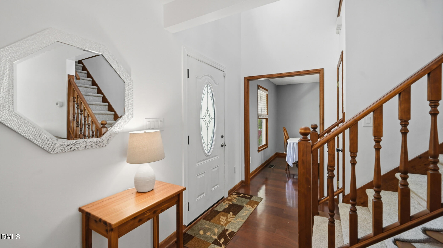
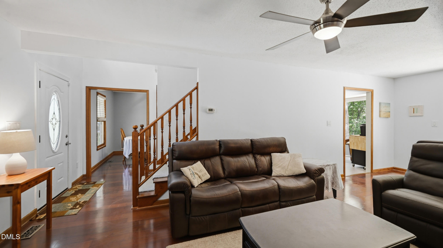
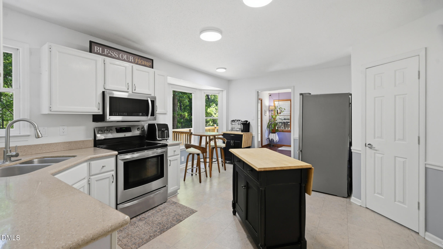
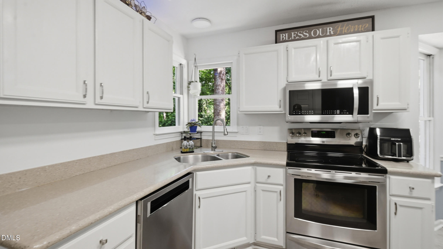
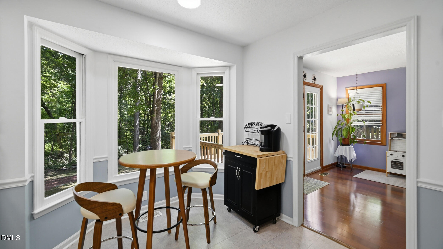
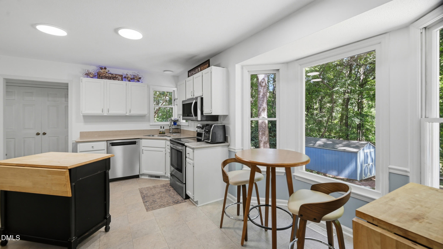
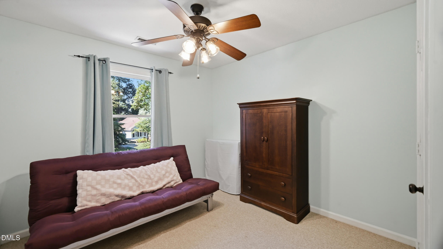
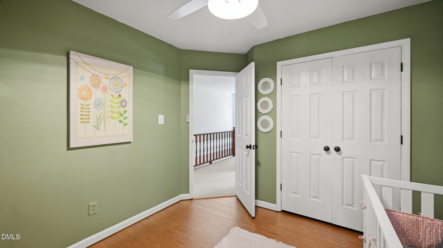
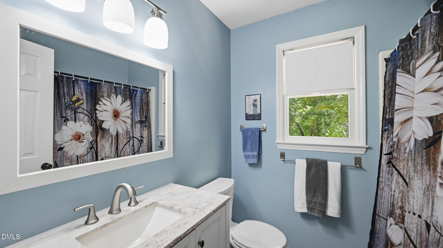
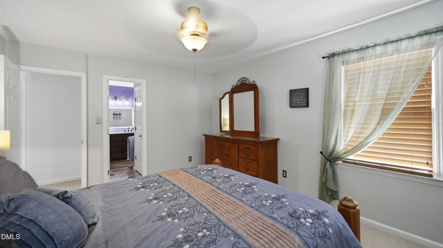
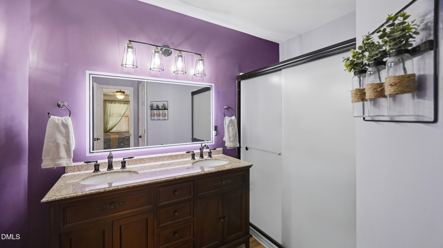
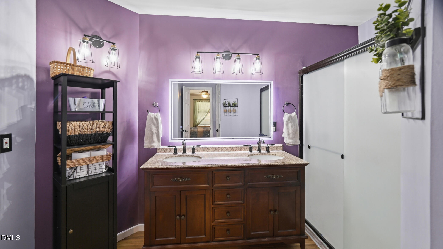
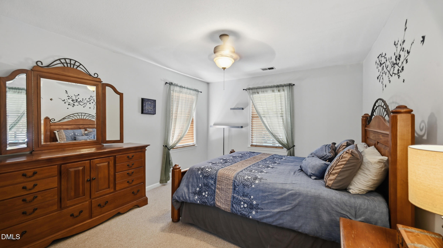
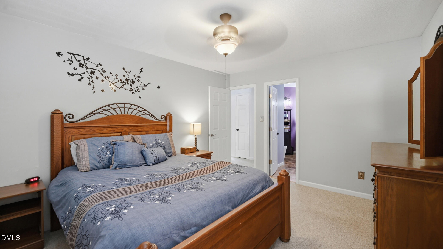
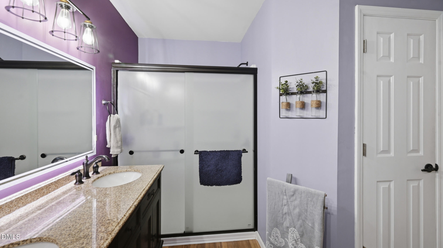
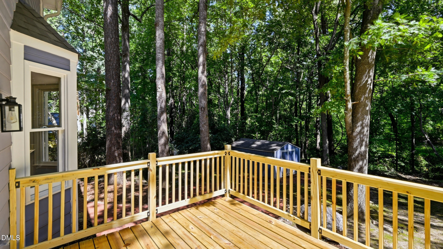
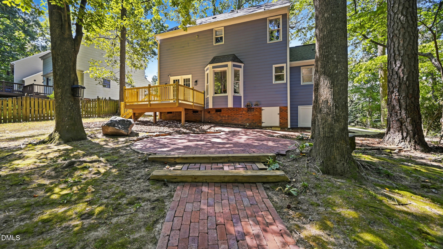
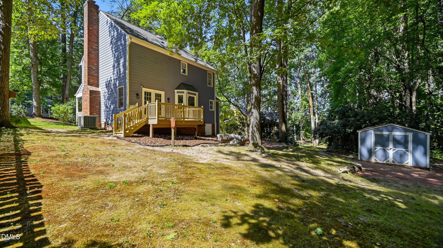
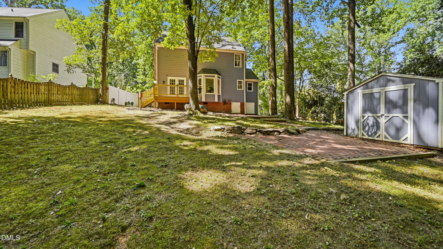

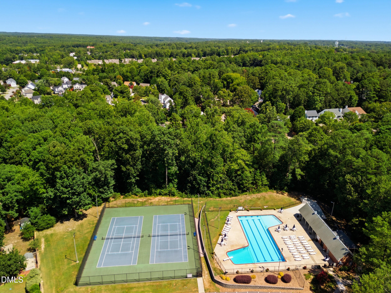
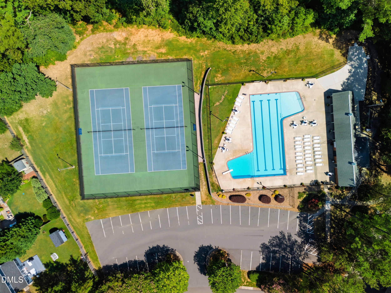
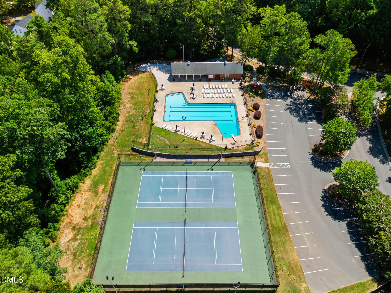
A pleasing wrap-around porch will welcome you into this move-in-ready home built for hosting, relaxing, and stylish yet practical living. Step inside to a bright, open-concept layout featuring a soaring foyer ceiling, sleek hardwood flooring, and plenty of natural light. The large kitchen boasts stainless steel appliances, updated counters, and a convenient island, ideal for hosting weekend brunch, family gatherings or game night. When it is time to unwind, retreat to the spacious living room, or primary suite complete with a double-vanity en-suite and a generous walk-in closet for all your needs. Even better, your summer days are completely taken care of with exclusive neighborhood access to a sparkling community pool, tennis courts, and a clubhouse for relaxing or entertaining family and friends. You are also perfectly positioned for maximum convenience and fun. Located just minutes from charming downtown dining, boutique shops, local breweries, and plenty of shopping center/ grocery store choices for easy shopping runs, there is always something to do. You are also close to local parks, hiking trails, lakes, family-fun activities, and quick highway access to easily hit the Triangle or Triad whenever the mood strikes. Homes in this neighborhood don't stay on the market long!
Details
| MLS # | 10187407 |
|---|---|
| Listing Type | For Sale |
| Style | House |
| HOA Dues | $46 |
| Sub-Type | Resale |
| Status | Active |
| Year | 1988 |
| Days On Site | 2 |
| Listing Provided By | Howard Hanna Allen Tate Burlington | Ken Freudenvoll |
Features
| Bed(s) | 3 |
|---|---|
| Bath(s) | 3 Total |
| SQ Feet | 1,577 |
| Story(s) | 2 |
| Zoning | GR5 |
| Acreage | 0.22 |
Interior
| Interior Features | Bathtub/Shower Combination, Ceiling Fan(s), Eat-in Kitchen |
|---|---|
| Heating Yes / No | Yes |
| Cooling Yes / No | Yes |
| Cooling | Ceiling Fan(s), Central Air |
| Fireplace Yes / No | No |
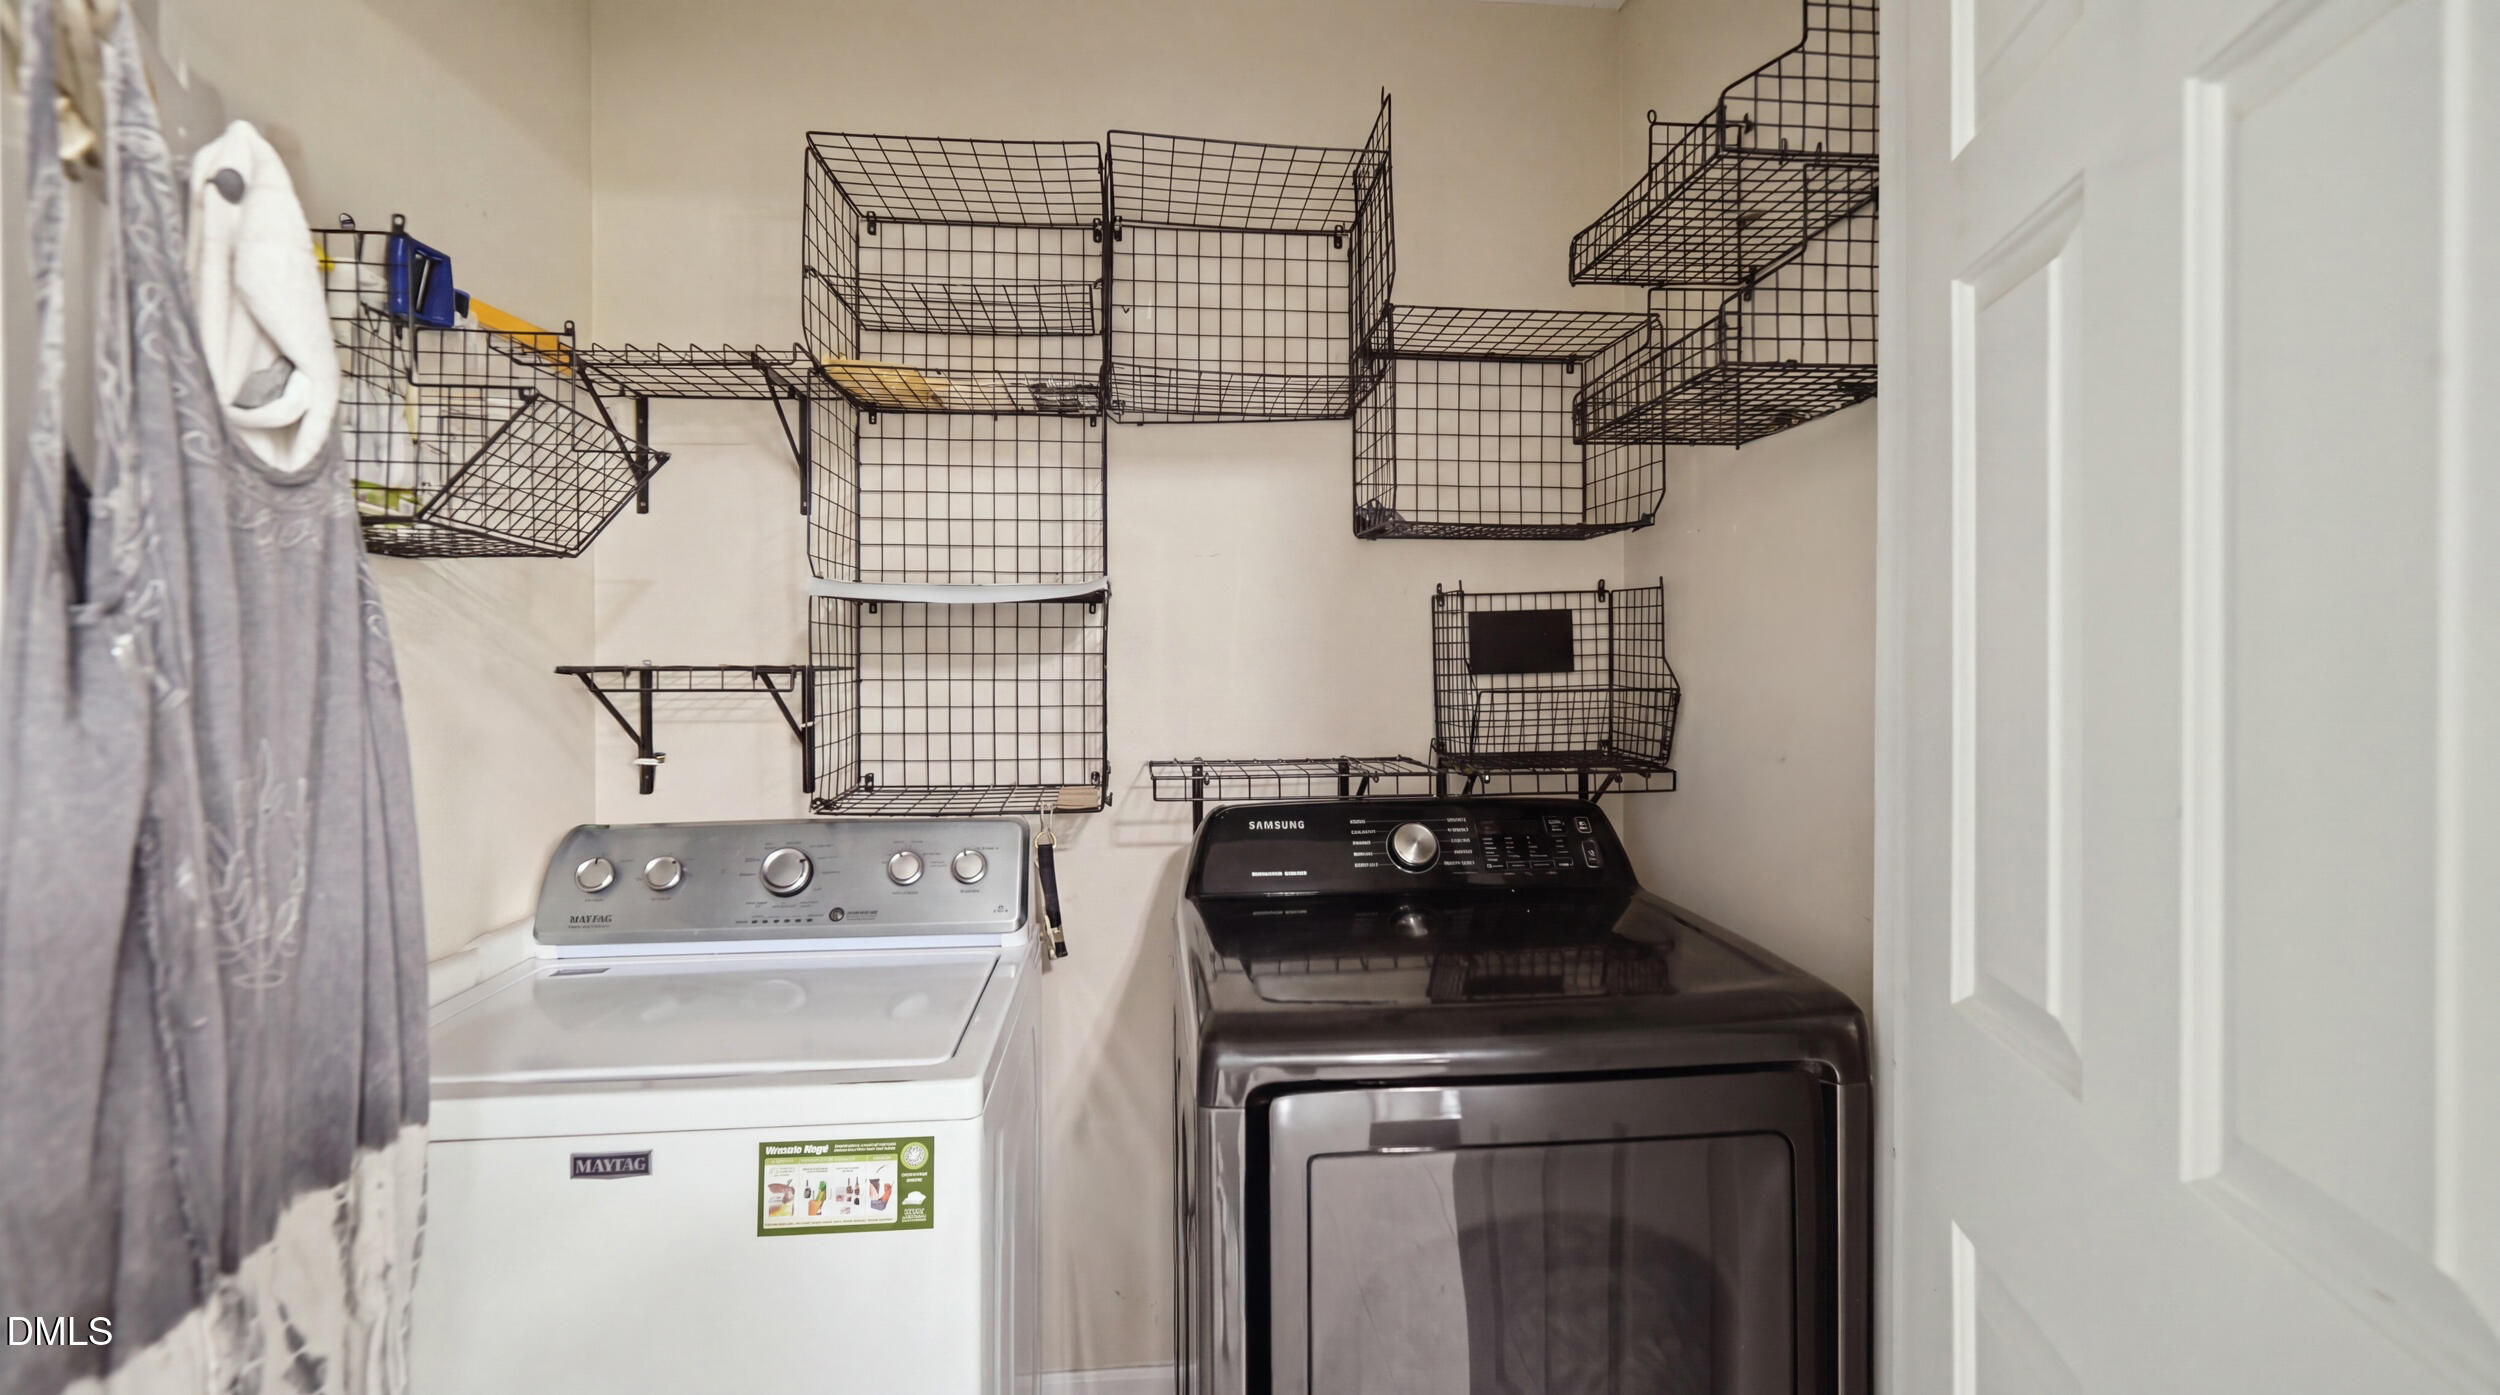
| Laundry Features | Laundry Closet |
| Rooms Total | 6 |
Exterior
| Exterior Features | Rain Gutters, Smart Camera(s)/Recording |
|---|---|
| Roof | Architectural Shingle |
| Foundation Details | Brick/Mortar |
| Lot Features | Back Yard, Close to Clubhouse, Landscaped |
| Community Features | Clubhouse, Pool, Street Lights |
| Construction Materials | Attic/Crawl Hatchway(s) Insulated, Brick, Fiber Cement |
| Security Features | Security System, Smoke Detector(s) |
| Window Features | Double Pane Windows, Shutters |
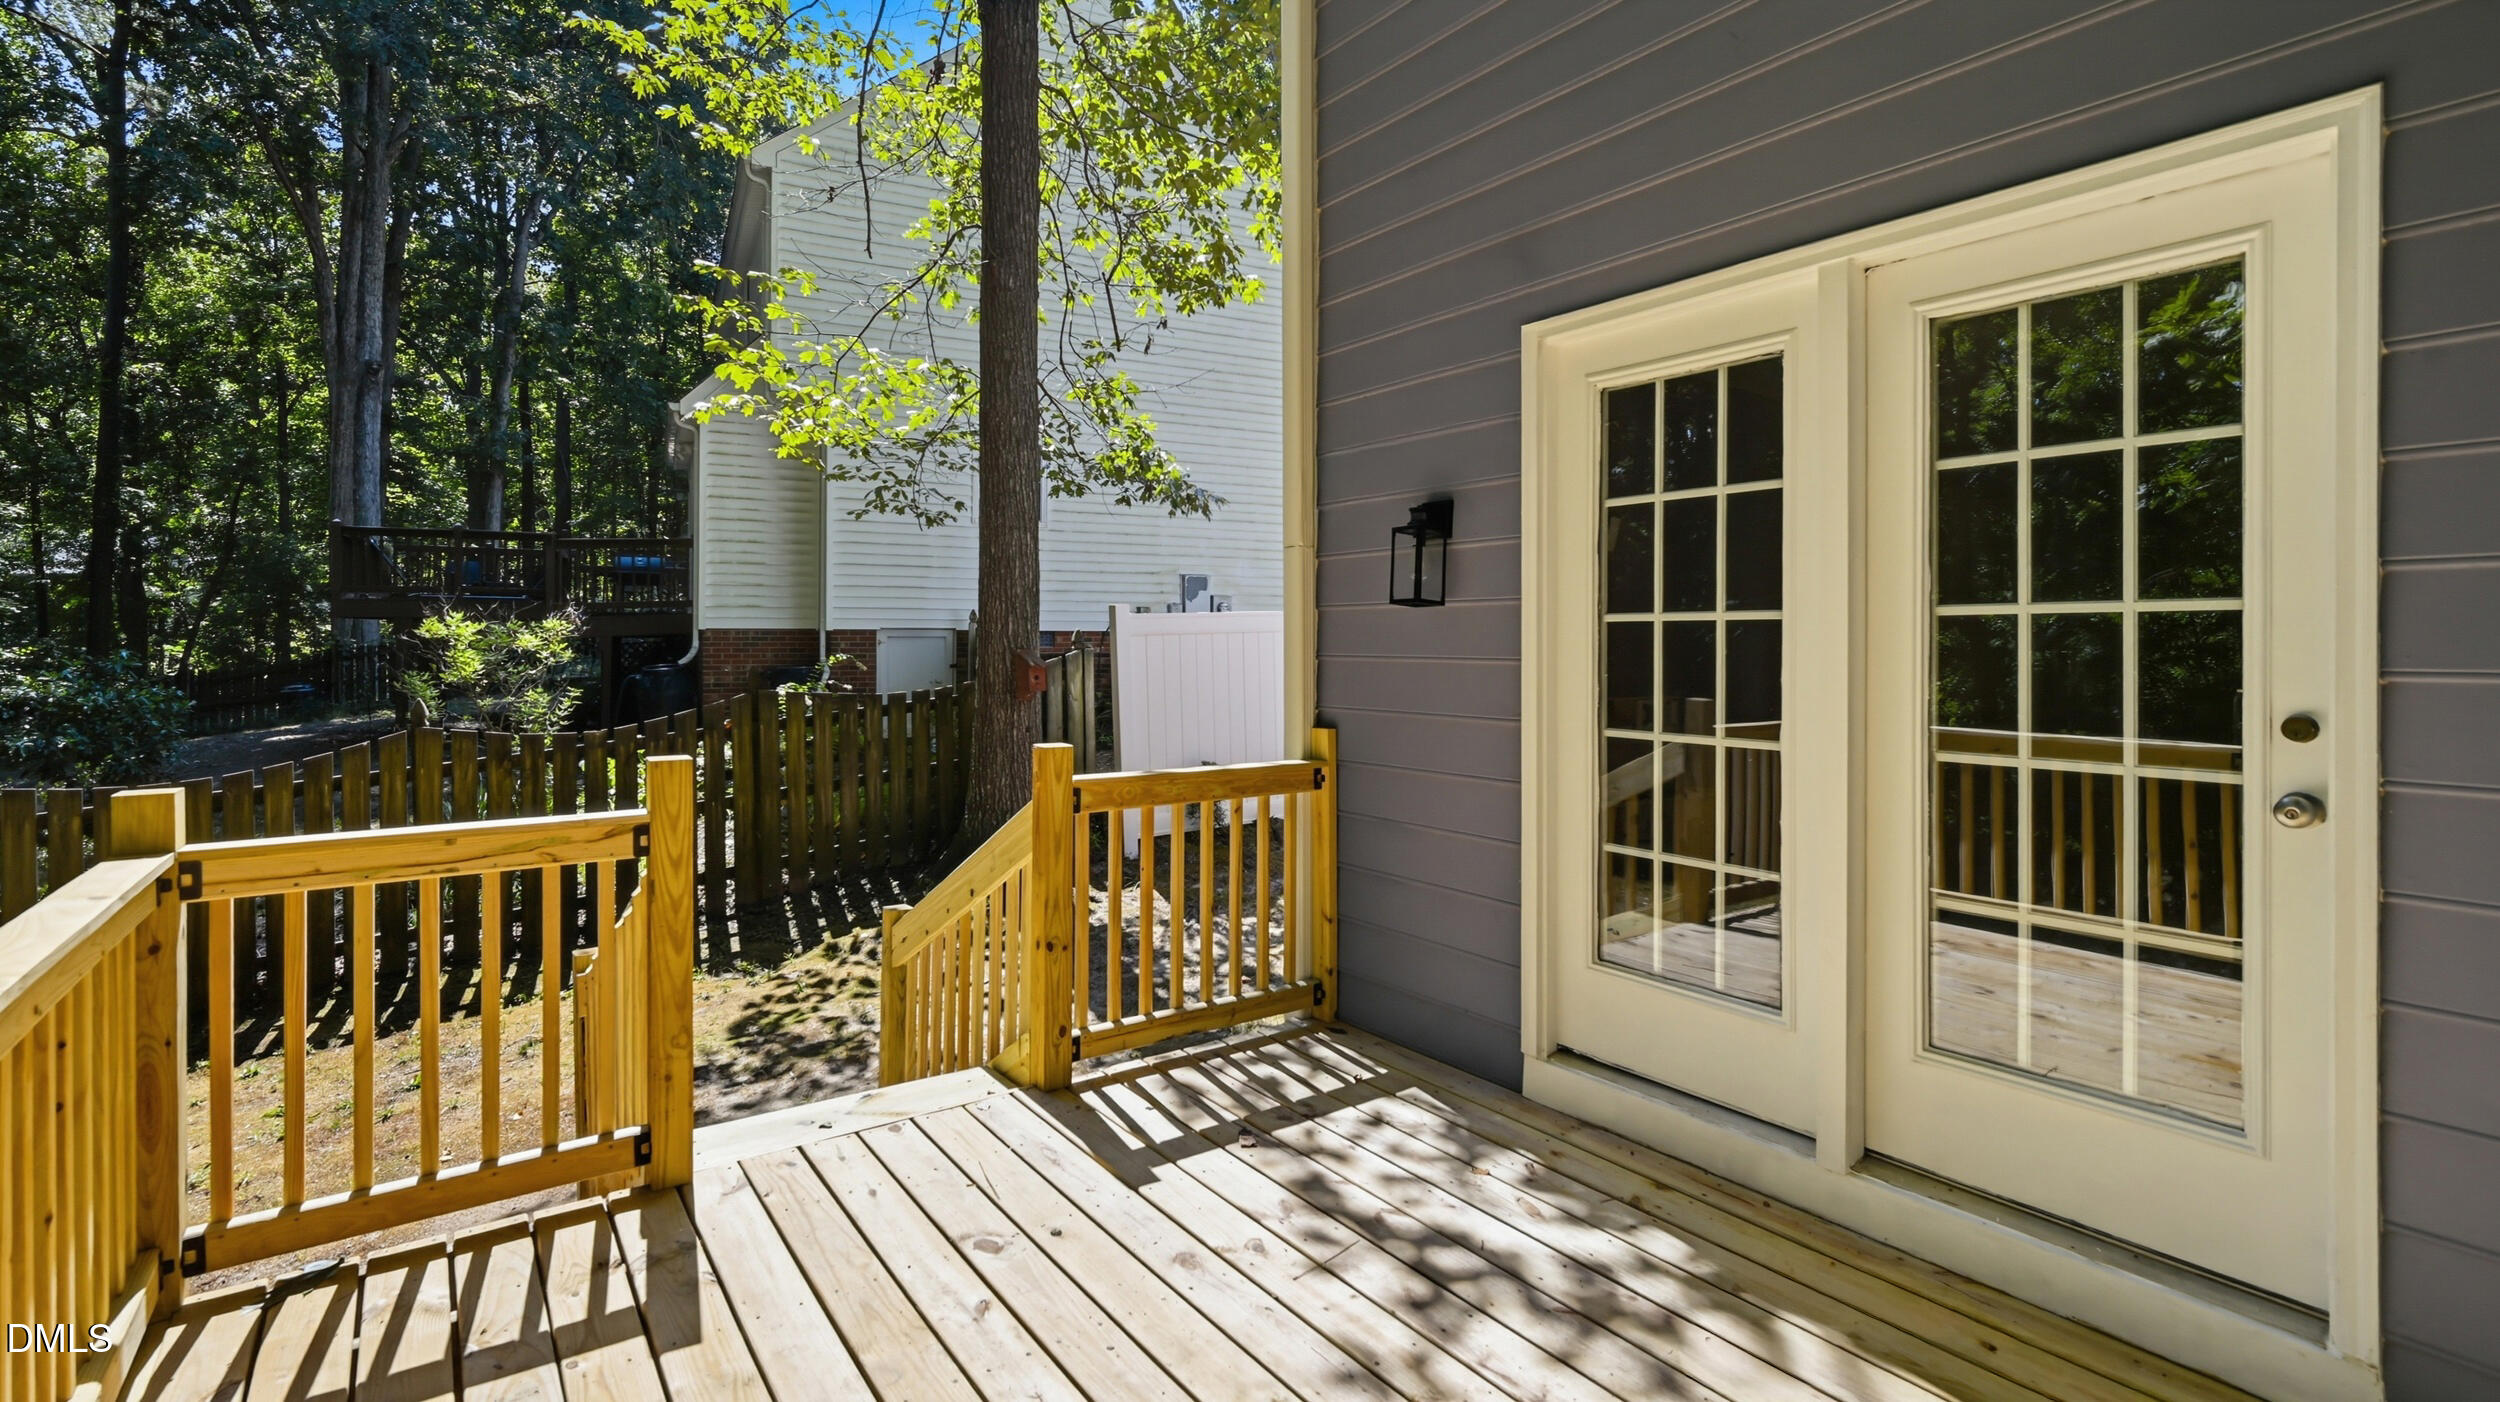
| Patio And Porch Features | Covered, Front Porch, Rear Porch |
Parking
| Attached Garage Yes / No | No |
|---|---|
| Garage Yes / No | No |
| Parking Features | No Garage, On Street |
Location
| Association Amenities | Clubhouse, Pool |
|---|---|
| Community Features | Clubhouse, Pool, Street Lights |
Utilities
| Utilities | Cable Available |
|---|---|
| Sewer | Public Sewer |
Taxes
| Tax Assessed Value | 336959 |
|---|---|
| Tax Legal Description | Lo19 Phiv Bl1 Bldcimarr Bm1987-632 |
| Tax Year | 2026 |
| Tax Map Number | 19 |
Area Information
| State | NC |
|---|---|
| County | Wake |
| City | Wake Forest |
| Zip Code | 27587 |
| Area | Wake |
| Community Name | Amherst at Cimarron |
| School District | Wake County Schools |
| Elementary School | Wake County Schools |
| High School | Wake County Schools |
| Listing VS Median (in Amherst at Cimarron) | |
Price: $368,000 low | high Med: $368,000 sqft: 1,577 low | high Med: 1,577 $ / sqft: $233 low | high Med: $233 On site: 2 low | high Med: 2 | |
Market Activity 27587
Request a showing
Request a showing

Listings marked with a Doorify MLS icon are provided courtesy of the Doorify MLS, of North Carolina, Internet Data Exchange Database. Brokers make an effort to deliver accurate information, but buyers should independently verify any information on which they will rely in a transaction. The listing broker shall not be responsible for any typographical errors, misinformation, or misprints, and they shall be held totally harmless from any damages arising from reliance upon this data. This data is provided exclusively for consumers’ personal, non-commercial use. Copyright 2024 Doorify MLS of North Carolina. All rights reserved.
Contact
Learn More About This Property

| Open House |
|---|
| In-Person 08/22 2:00 PM - 5:00 PM |
| State | NC |
|---|---|
| County | Wake |
| City | Wake Forest |
| Zip Code | 27587 |
| Area | Wake |
| Community Name | Amherst at Cimarron |
| School District | Wake County Schools |
| Elementary School | Wake County Schools |
| High School | Wake County Schools |
| Listing VS Median (in Amherst at Cimarron) | |
Price: $368,000 low | high Med: $368,000 sqft: 1,577 low | high Med: 1,577 $ / sqft: $233 low | high Med: $233 On site: 2 low | high Med: 2 | |