New Listing
 In-Person: 08/23 2:00 PM - 4:00 PM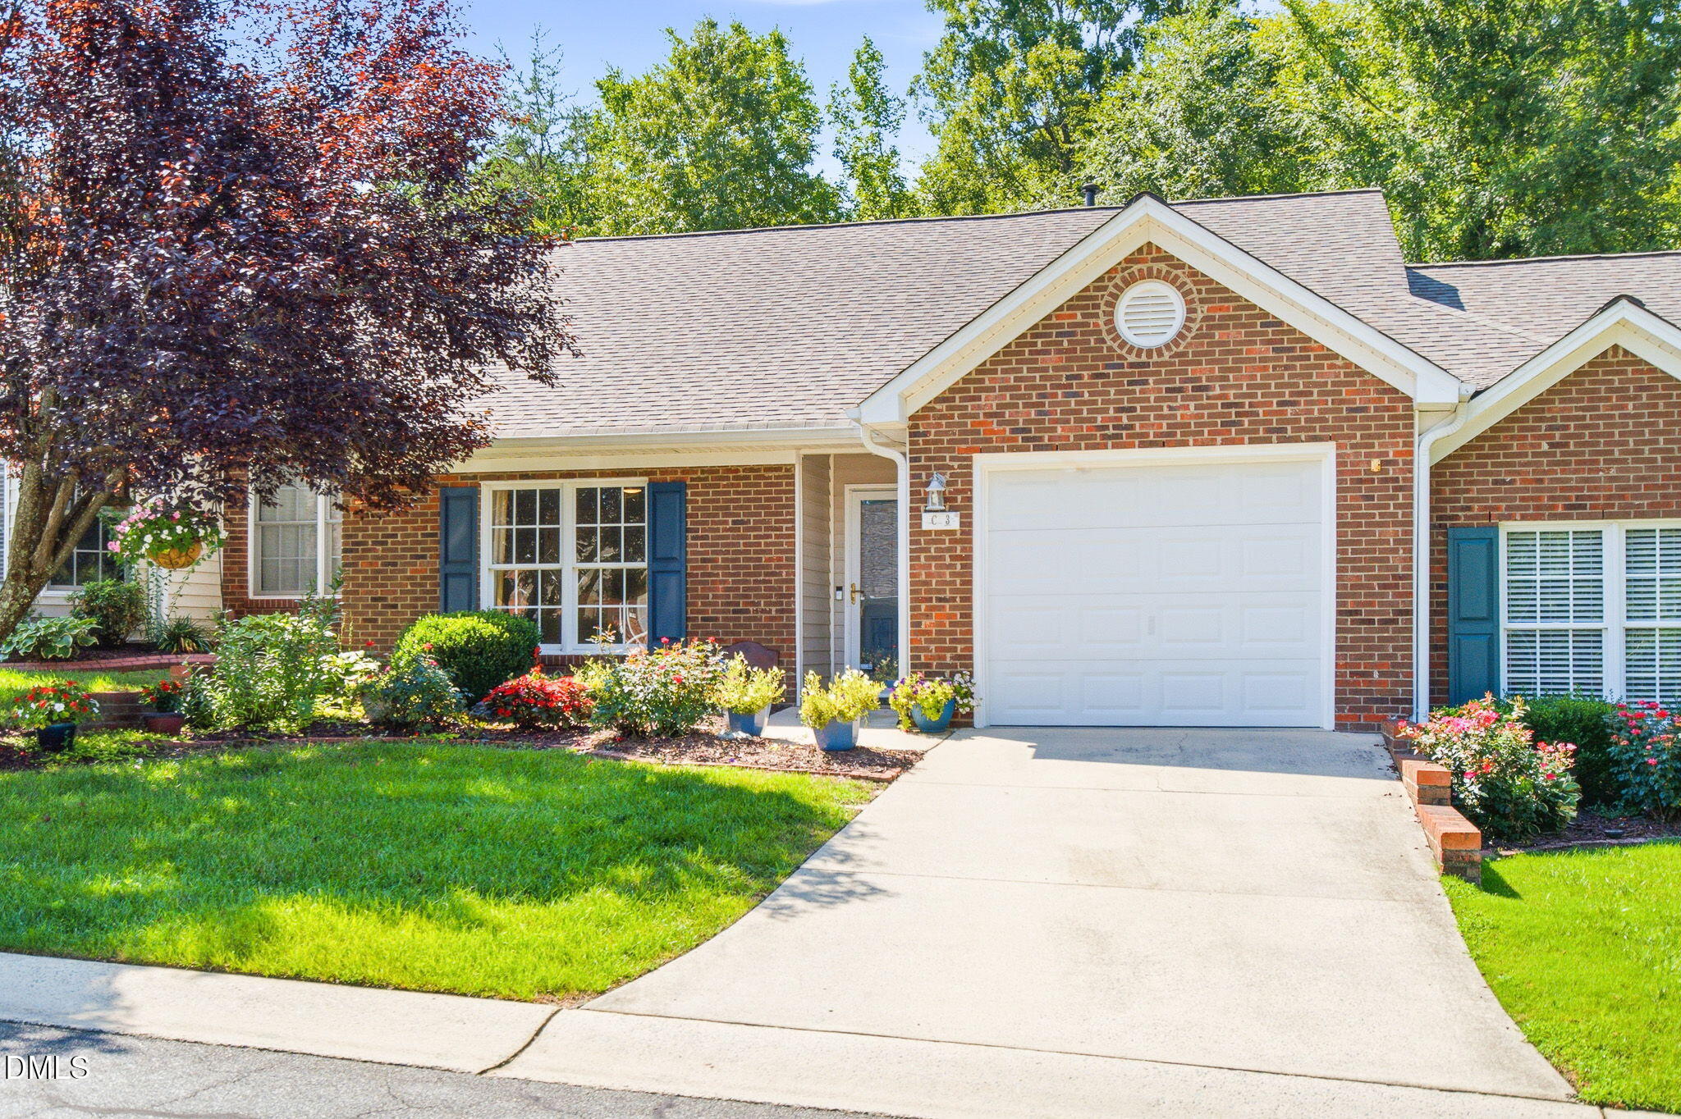
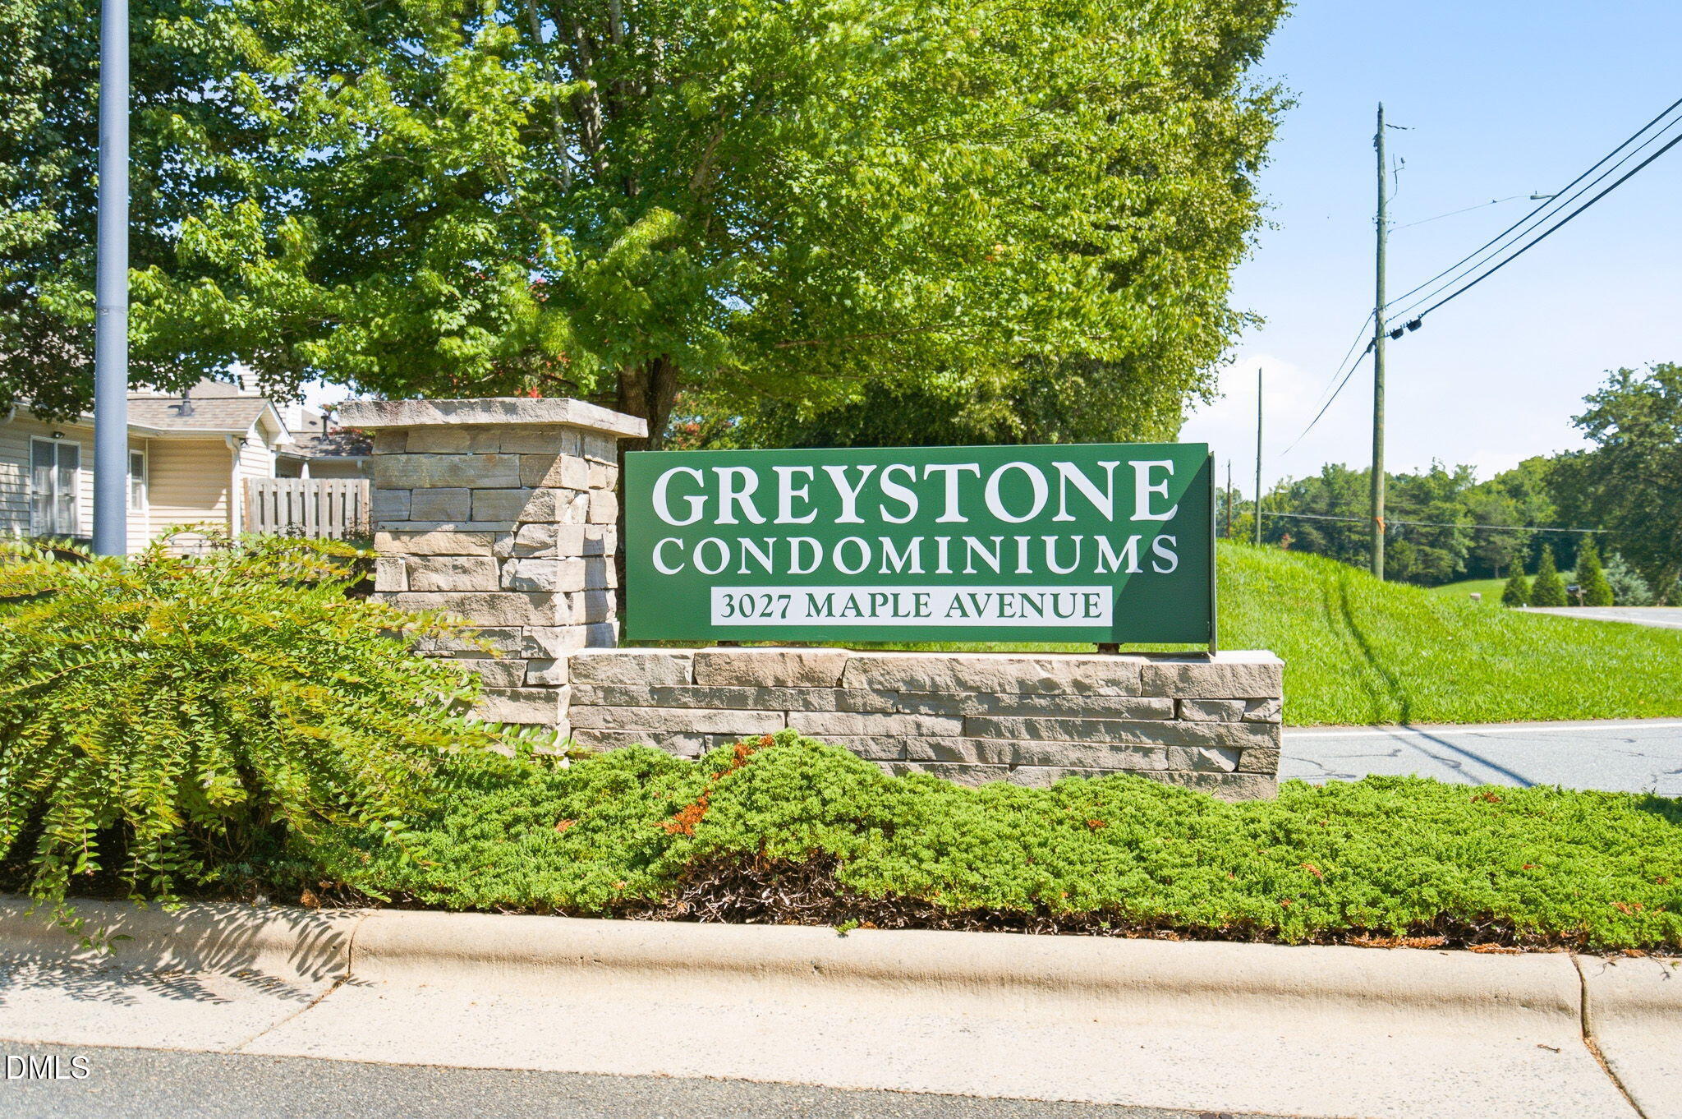
3027 Maple Avenue Apt C3,Burlington, NC 27215
Burlington, NC 27215

Description
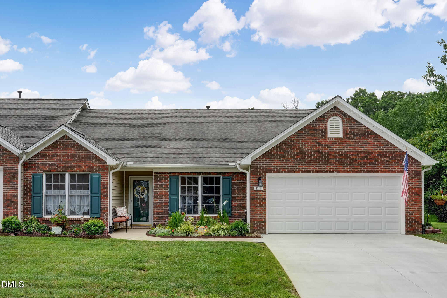
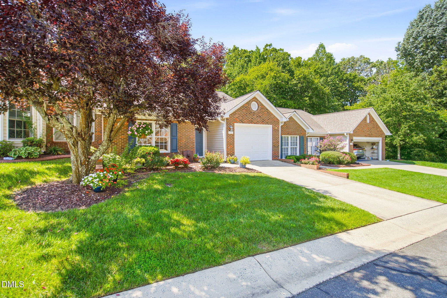
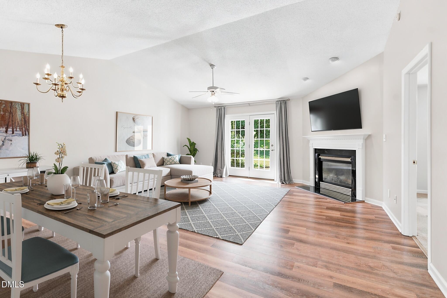
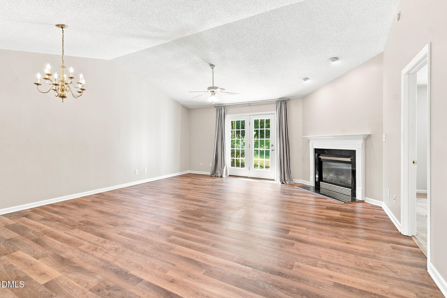
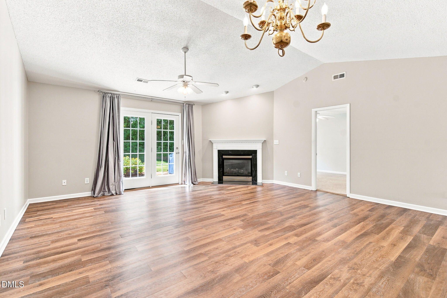
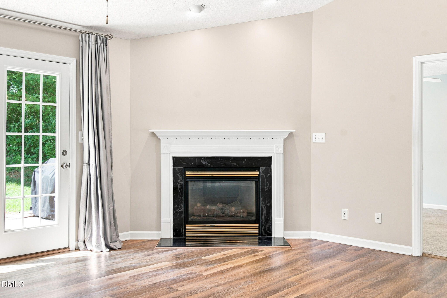
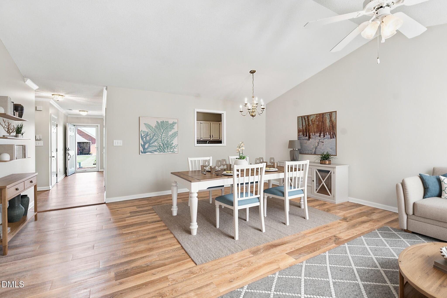
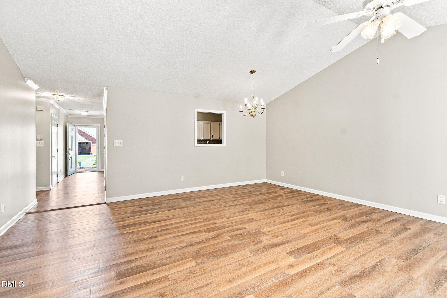
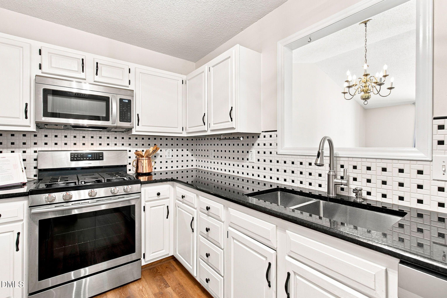
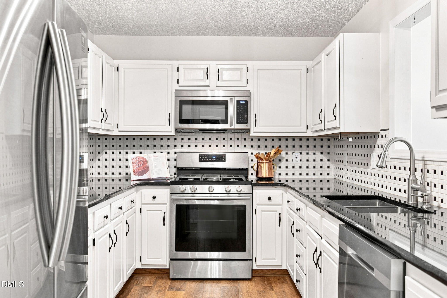
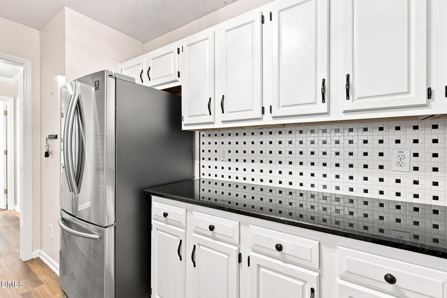
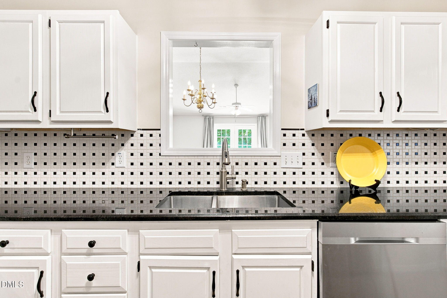
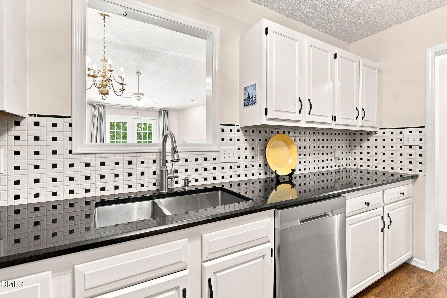
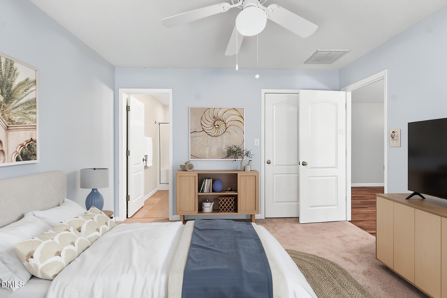
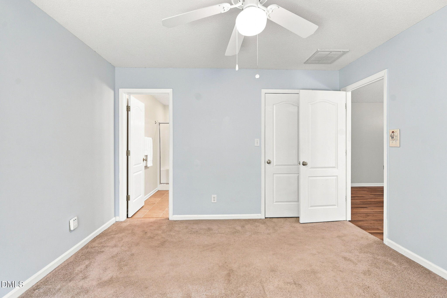
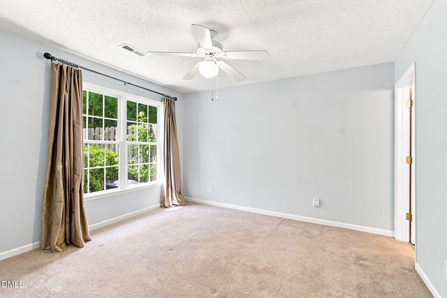
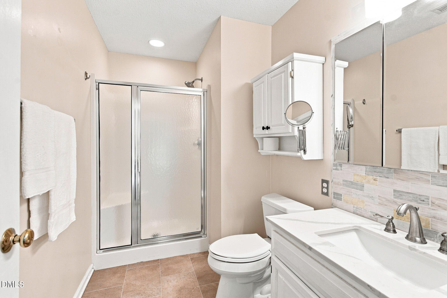
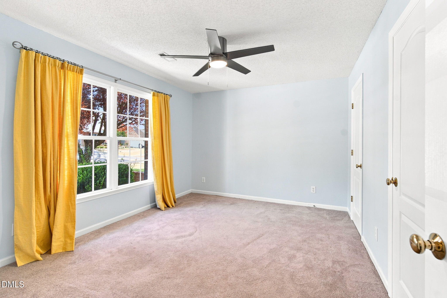
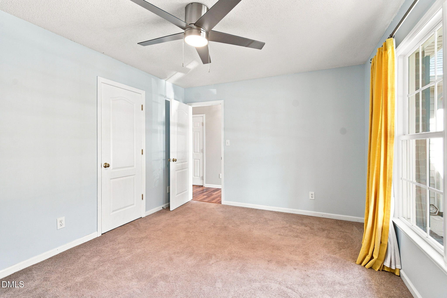
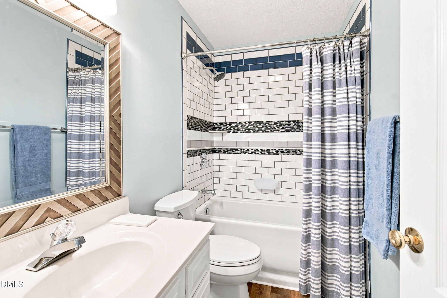
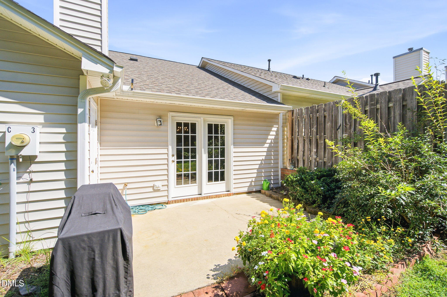
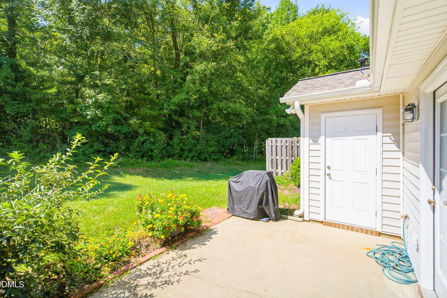
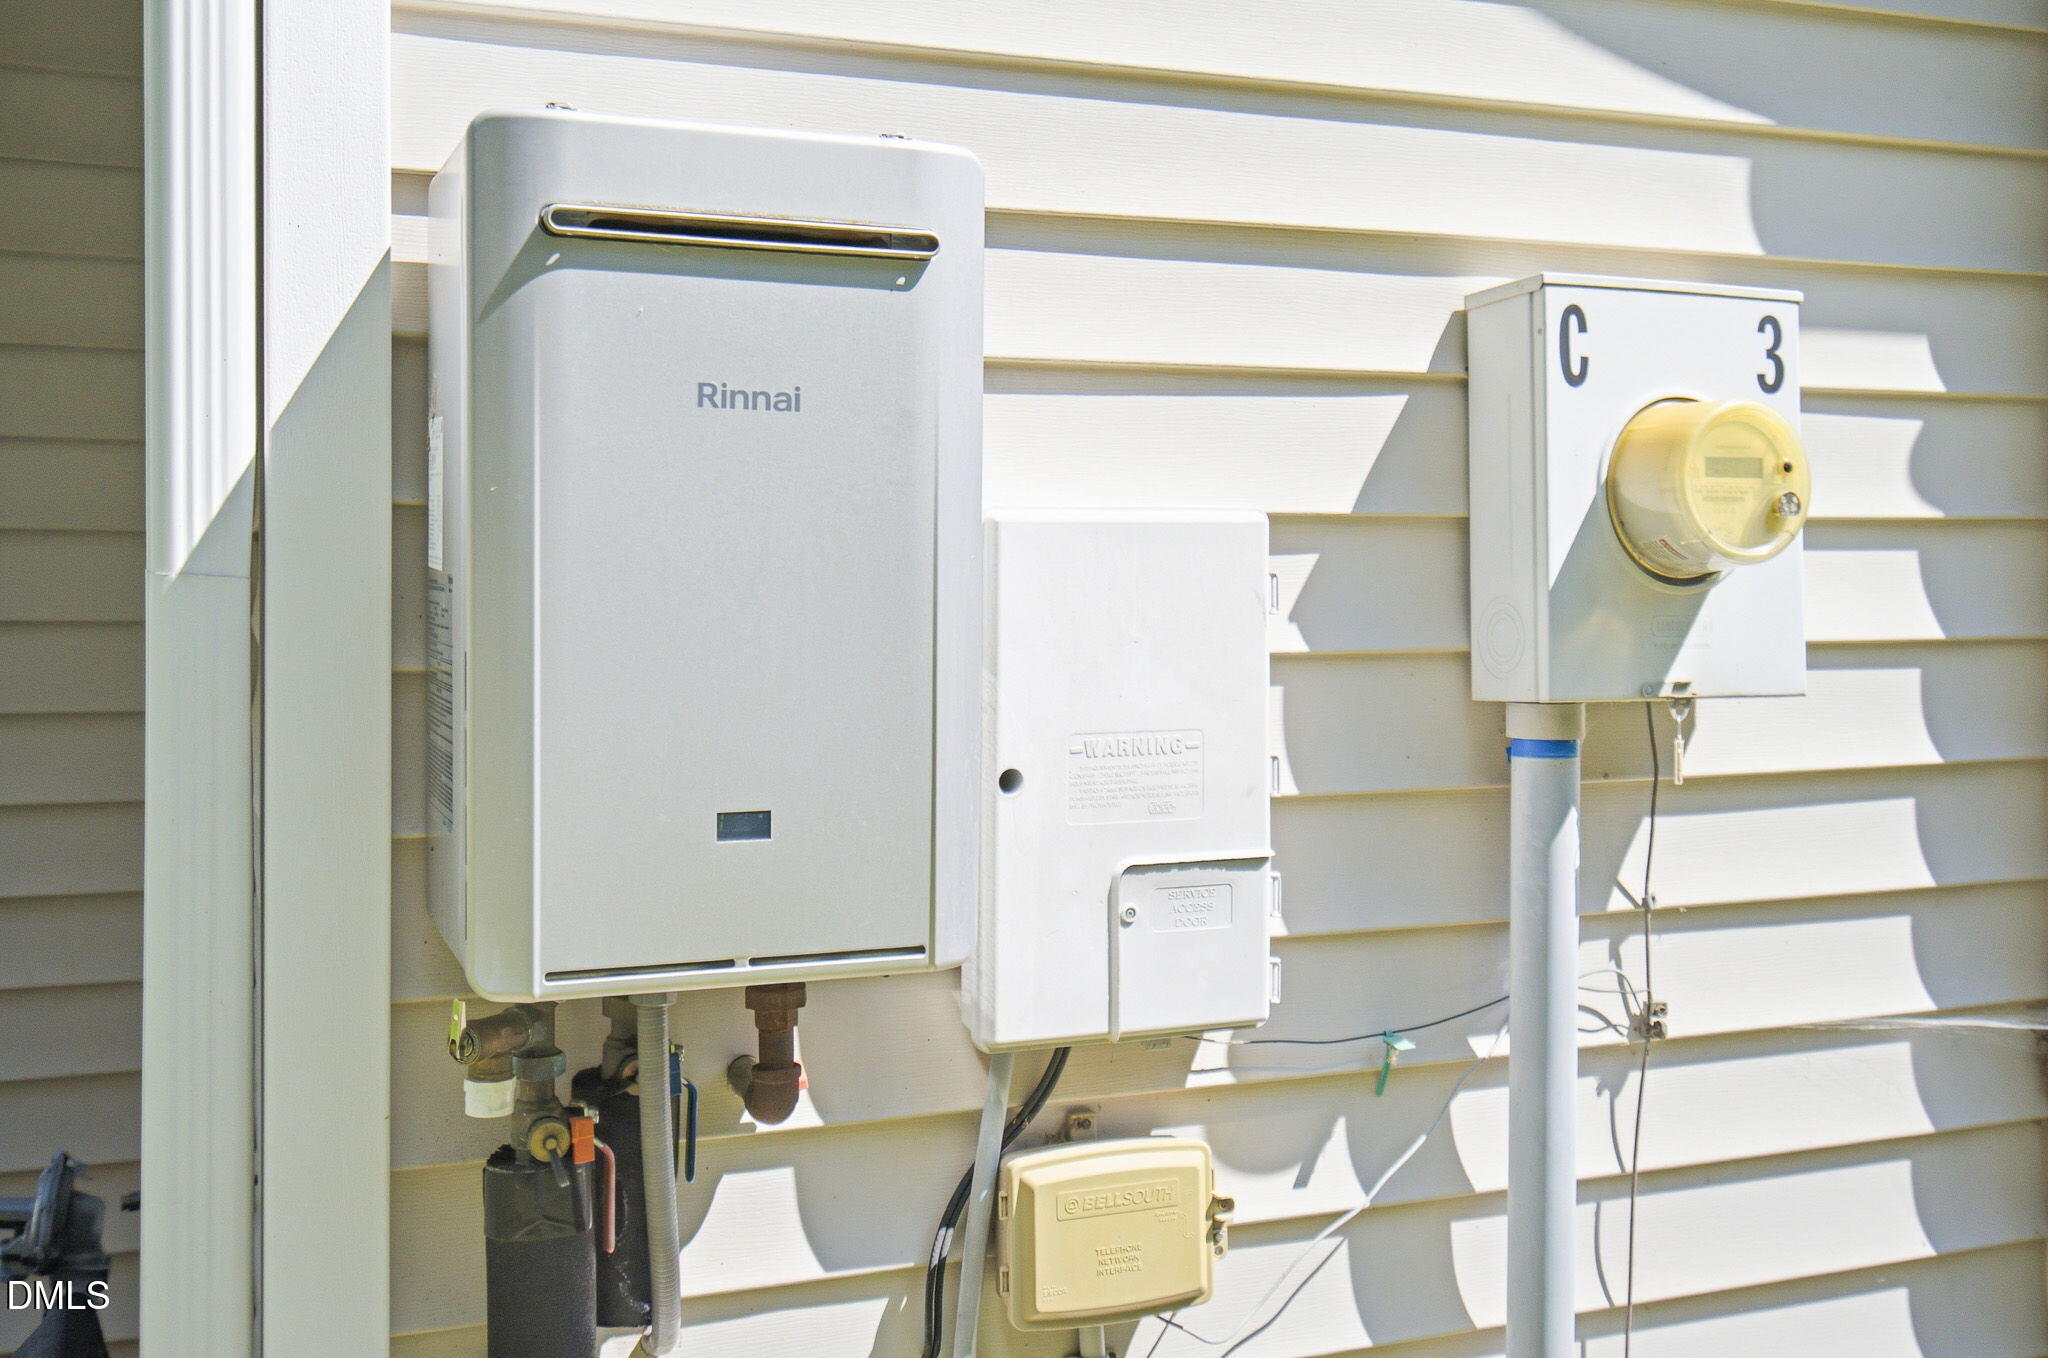
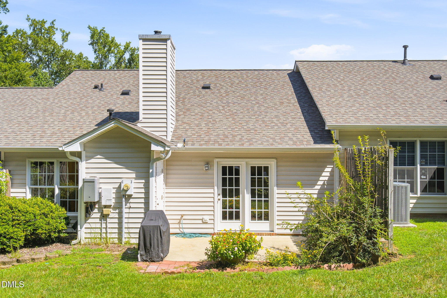
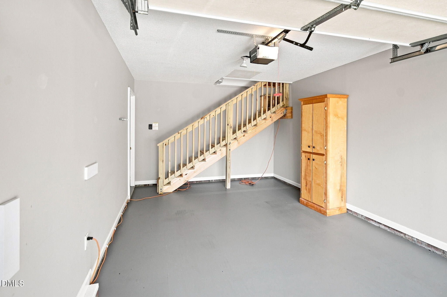
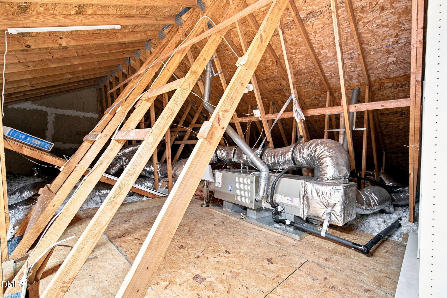
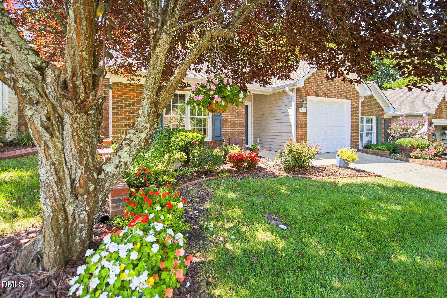
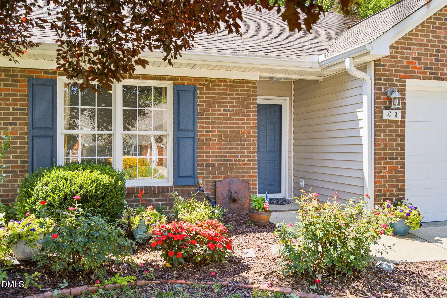
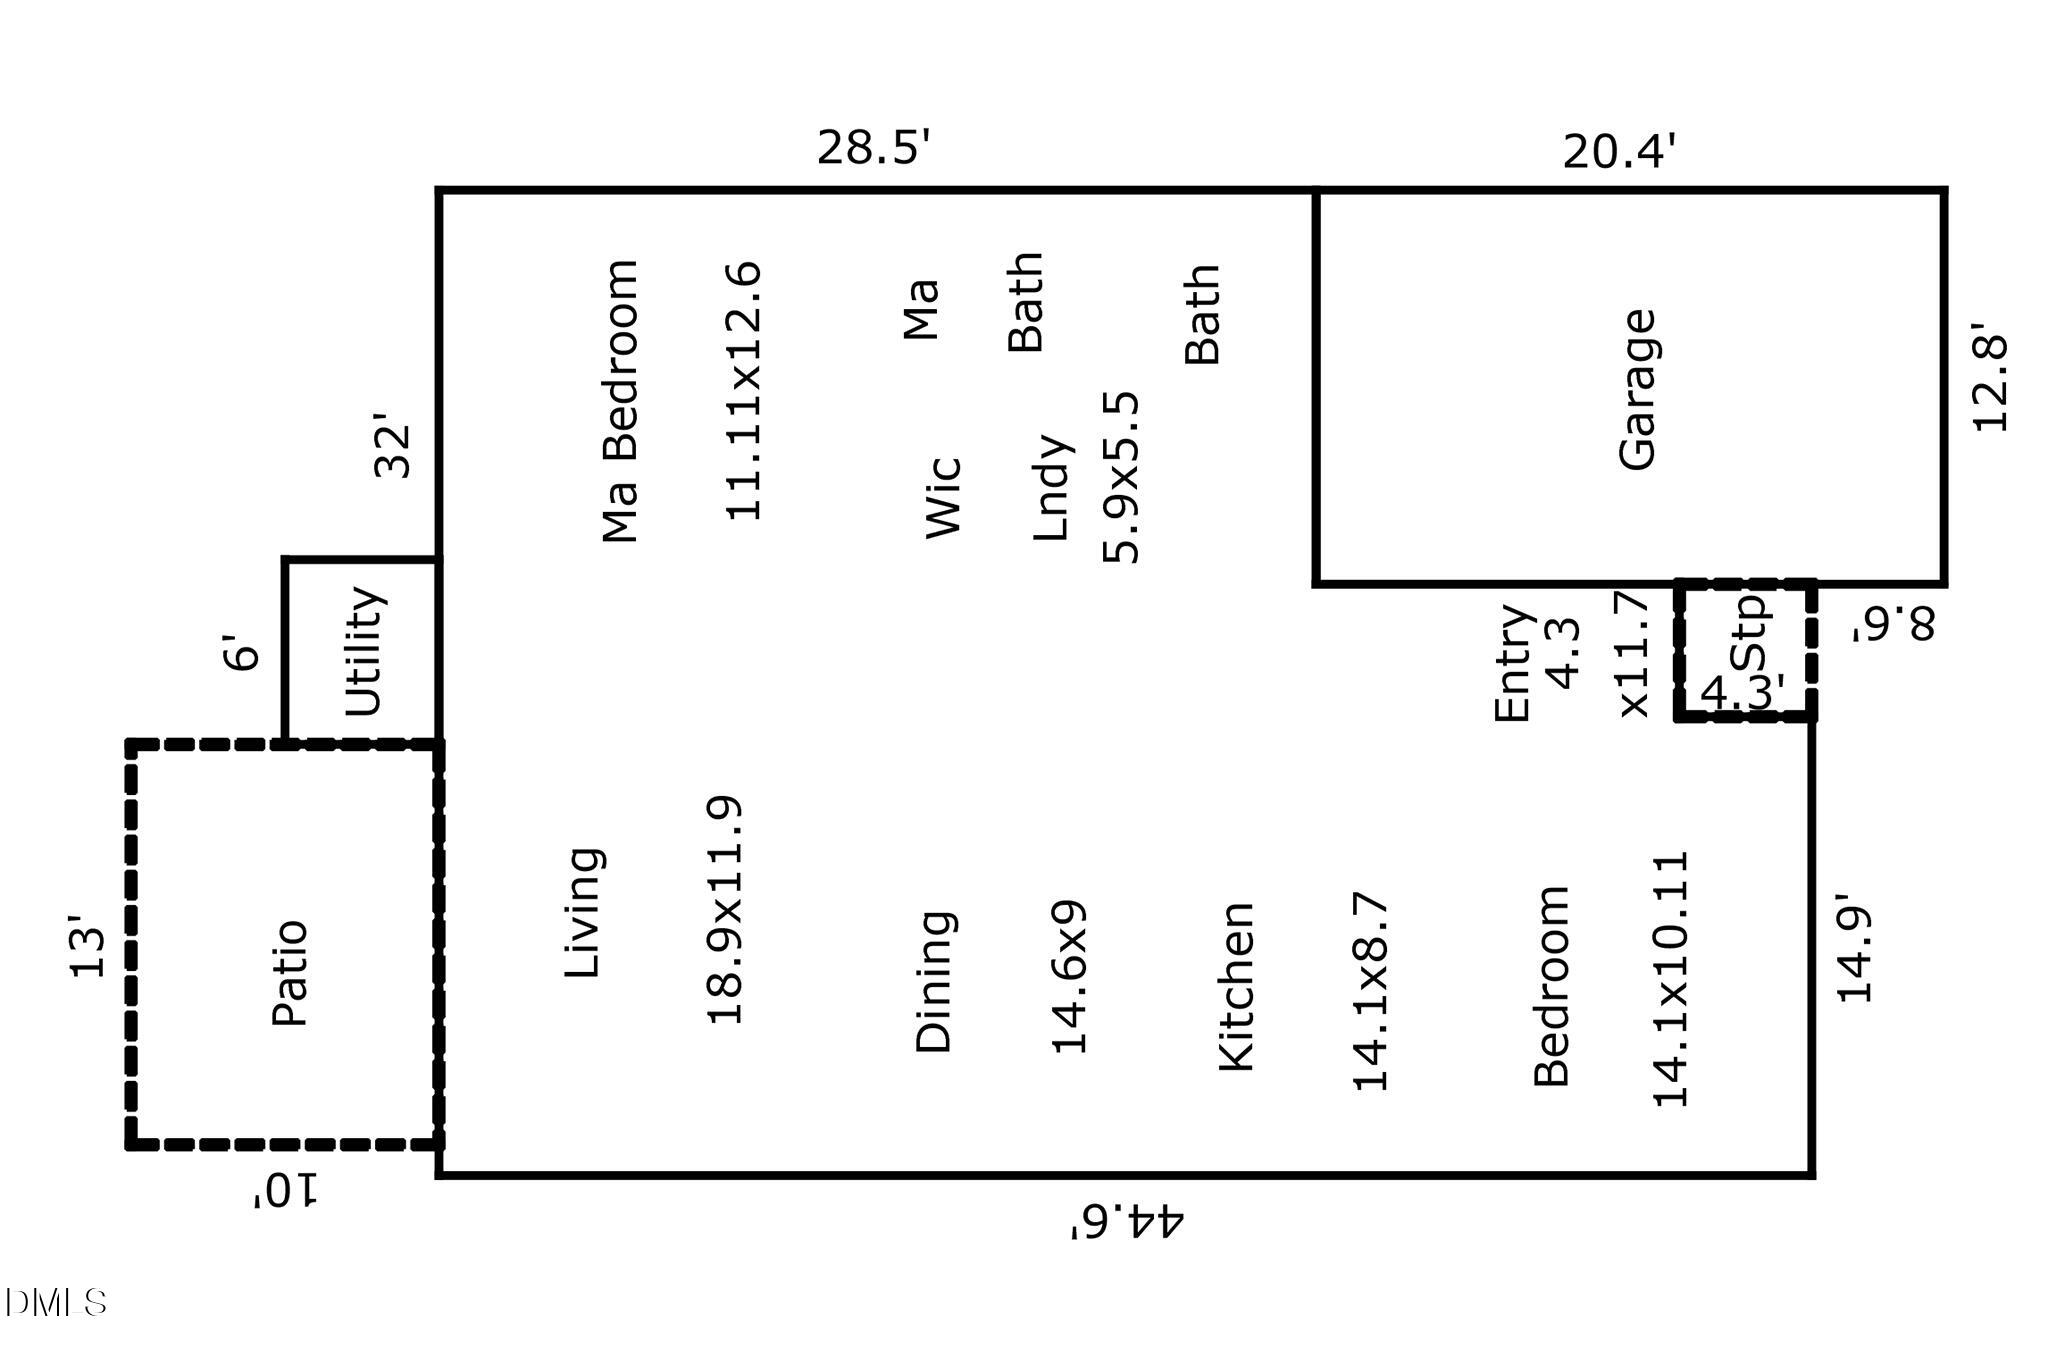
Come home to care free living. This beautifully designed 2-bedroom, 2-bathroom home offers an inviting open floor plan and is move-in ready. The living room vaulted ceiling creates a spacious and airy feel and the French doors to the patio are perfect for a view of the back yard. The large living area, complete with gas log fireplace and updated with luxury vinyl plank flooring flows seamlessly into the dining room...ideal for entertaining or relaxing. The kitchen features updated backsplash, stainless steel appliances and granite counters. The primary suite offers a private retreat with a walk-in closet and an en-suite bathroom with tile flooring and walk-in shower. Riannai tankless water heater for endless supply. Step outside to your private patio backing up to serene woods as this home offers peaceful privacy and separate outside storage. New stairs give access to large attic storage area. Don't worry about the yard, roof, driveway and road maintenance because they are provided by the HOA. Zero entry front door. Attached one car garage. One mile to I-85/40 makes commuting easy.
Details
| MLS # | 10186310 |
|---|---|
| Listing Type | For Sale |
| Style | Condominium |
| HOA Dues | $150 |
| Sub-Type | Resale |
| Status | Active |
| Year | 1998 |
| Days On Site | 7 |
| Listing Provided By | Keller Williams Central | Beth Glidewell |
Features
| Bed(s) | 2 |
|---|---|
| Bath(s) | 2 Total |
| SQ Feet | 1,203 |
| Garage | 1 |
| Story(s) | 1 |
| Acreage | 0.03 |
Interior
| Interior Features | Bathtub/Shower Combination, Ceiling Fan(s), Entrance Foyer, Granite Counters, Living/Dining Room Combination, Open Floorplan, Primary Downstairs, Separate Shower, Vaulted Ceiling(s), Walk-In Closet(s) |
|---|---|
| Heating Yes / No | No |
| Cooling Yes / No | Yes |
| Cooling | Central Air |
| Fireplace Features | Gas Log, Living Room |
| Fireplaces Total | 1 |
| Fireplace Yes / No | Yes |
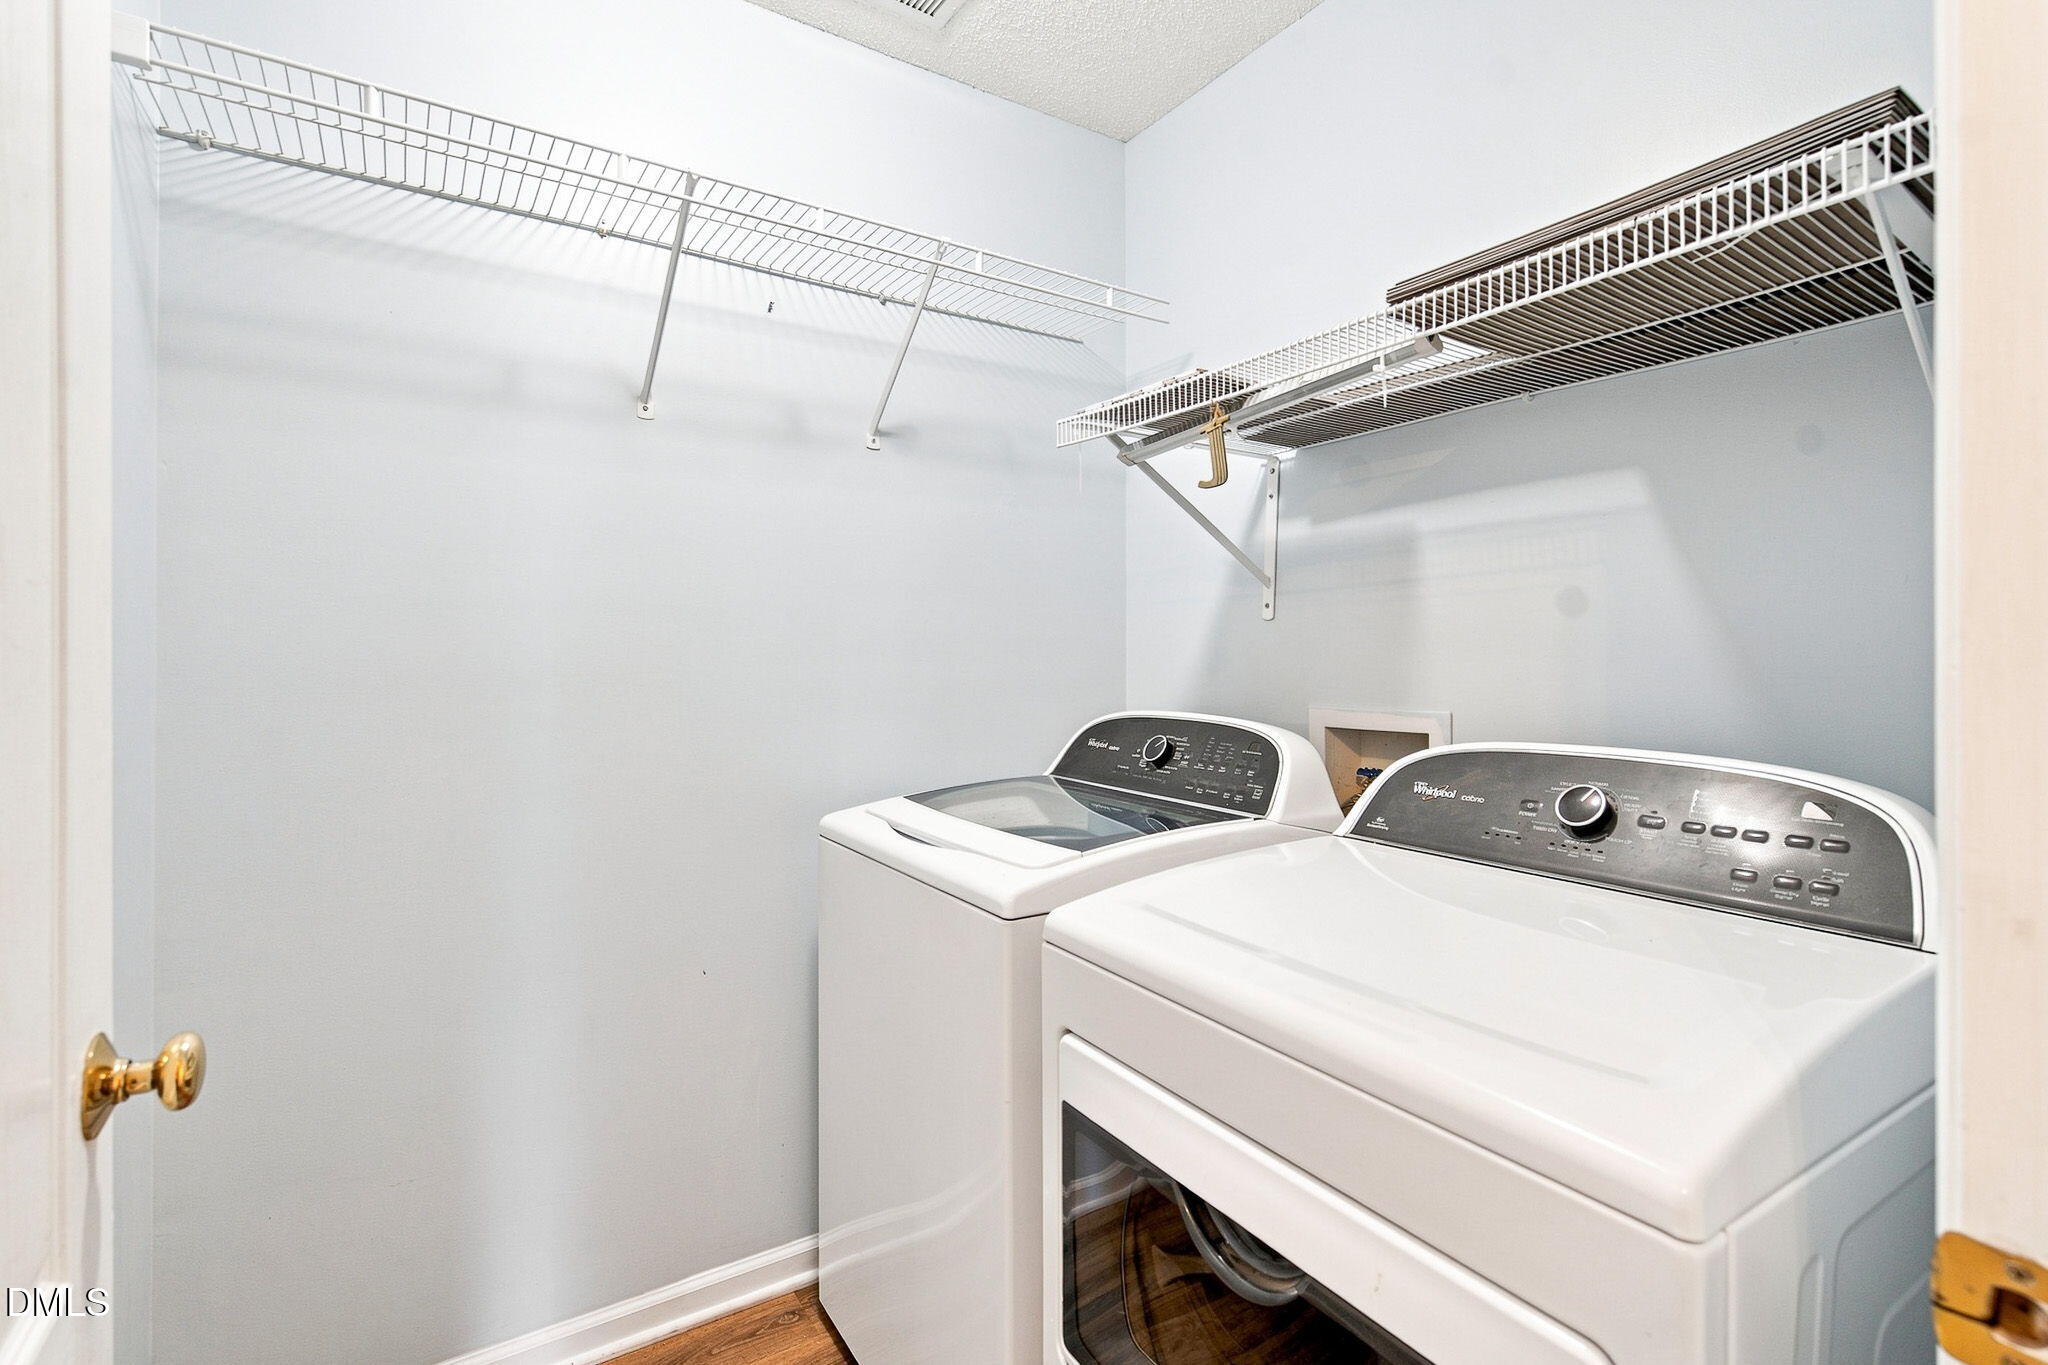
| Laundry Features | Electric Dryer Hookup, Laundry Room, Main Level, Washer Hookup |
| Rooms Total | 7 |
Exterior
| Roof | Shingle |
|---|---|
| Foundation Details | Slab |
| Lot Features | Landscaped |
| Construction Materials | Brick, Vinyl Siding |
| Window Features | Double Pane Windows |
| Patio And Porch Features | Front Porch, Patio |
Parking
| Attached Garage Yes / No | Yes |
|---|---|
| Garage Yes / No | Yes |
| Parking Features | Attached, Concrete, Driveway, Enclosed, Garage, Garage Faces Front |
Utilities
| Sewer | Public Sewer |
|---|
Taxes
| Tax Assessed Value | 220738 |
|---|---|
| Tax Legal Description | Greystone Condos Phse 4 Unit 11 6-7A-19 |
| Tax Year | 2026 |
Area Information
| State | NC |
|---|---|
| County | Alamance |
| City | Burlington |
| Zip Code | 27215 |
| Area | Alamance |
| Community Name | Greystone Condominiums |
| School District | Alamance Burlington - Southern A |
| Elementary School | Alamance Burlington - Edwin M Ho |
| High School | Alamance Burlington - Southern A |
| Listing VS Median (in Greystone Condominiums) | |
Price: $260,000 low | high Med: $267,500 sqft: 1,203 low | high Med: 1,332 $ / sqft: $216 low | high Med: $202 On site: 7 low | high Med: 5 | |
Market Activity 27215
Request a showing
Request a showing

Listings marked with a Doorify MLS icon are provided courtesy of the Doorify MLS, of North Carolina, Internet Data Exchange Database. Brokers make an effort to deliver accurate information, but buyers should independently verify any information on which they will rely in a transaction. The listing broker shall not be responsible for any typographical errors, misinformation, or misprints, and they shall be held totally harmless from any damages arising from reliance upon this data. This data is provided exclusively for consumers’ personal, non-commercial use. Copyright 2024 Doorify MLS of North Carolina. All rights reserved.
Contact
Learn More About This Property

| Open House |
|---|
| In-Person 08/23 2:00 PM - 4:00 PM |
| State | NC |
|---|---|
| County | Alamance |
| City | Burlington |
| Zip Code | 27215 |
| Area | Alamance |
| Community Name | Greystone Condominiums |
| School District | Alamance Burlington - Southern A |
| Elementary School | Alamance Burlington - Edwin M Ho |
| High School | Alamance Burlington - Southern A |
| Listing VS Median (in Greystone Condominiums) | |
Price: $260,000 low | high Med: $267,500 sqft: 1,203 low | high Med: 1,332 $ / sqft: $216 low | high Med: $202 On site: 7 low | high Med: 5 | |