

Description
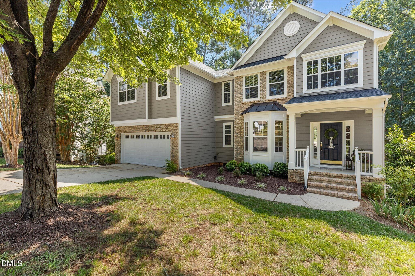
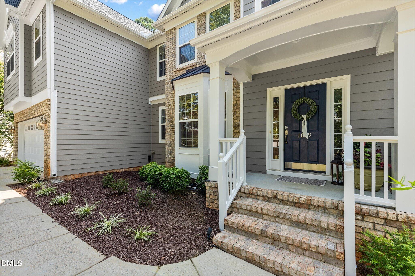
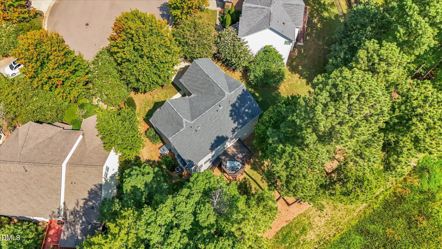
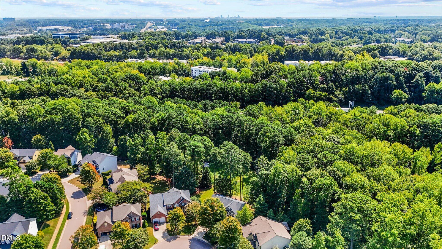
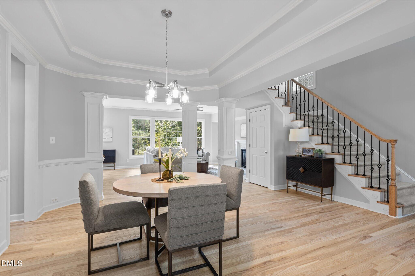
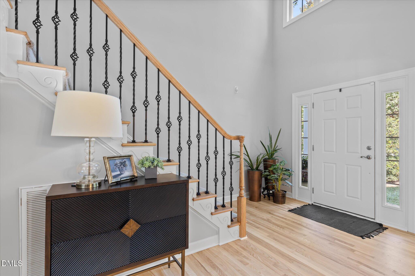
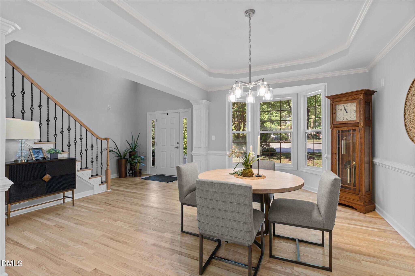
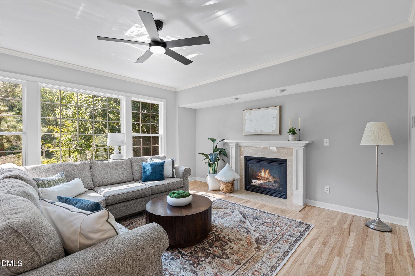
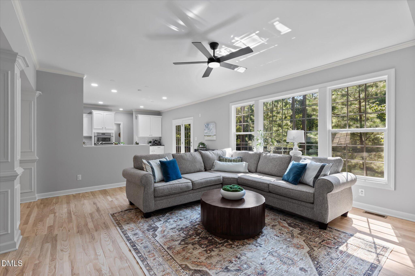
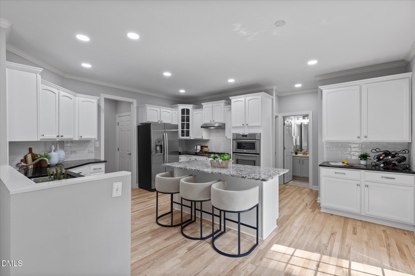
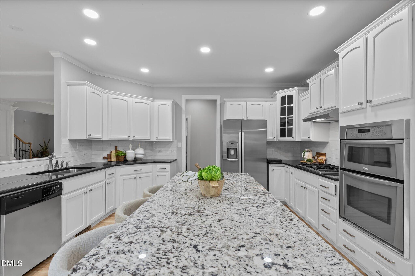
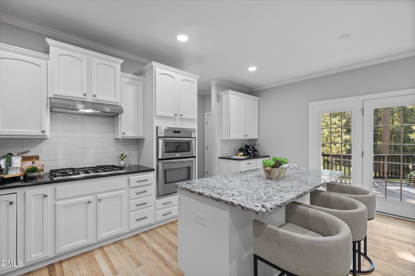
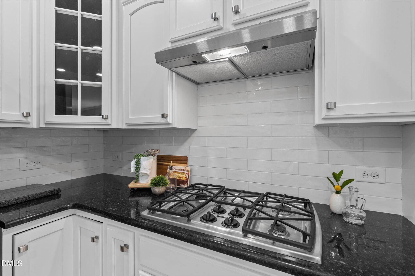
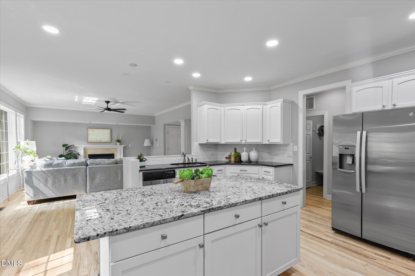
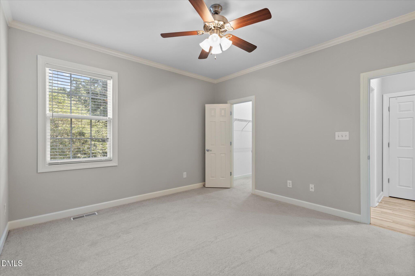
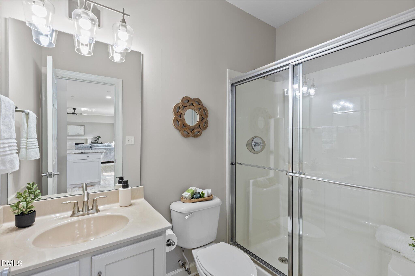
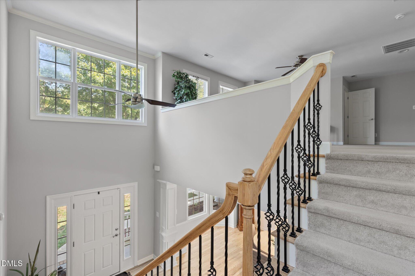
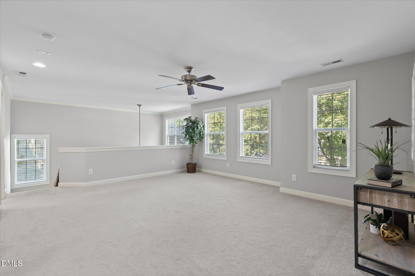
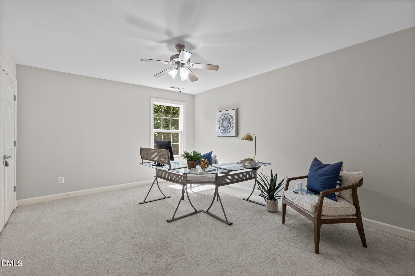
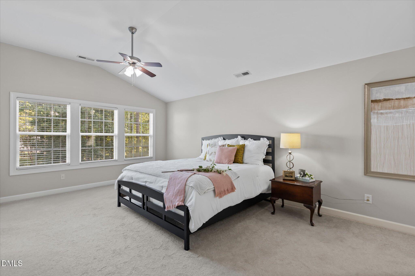
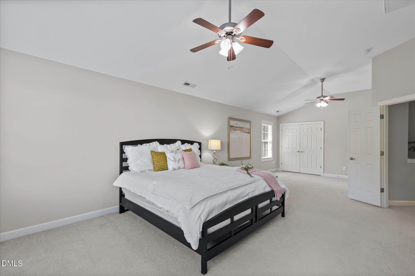
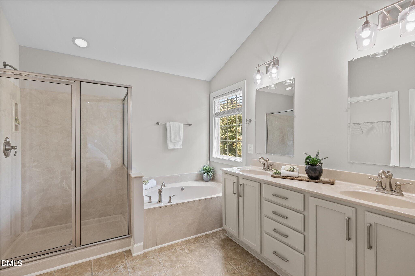
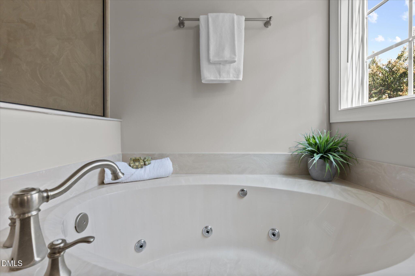
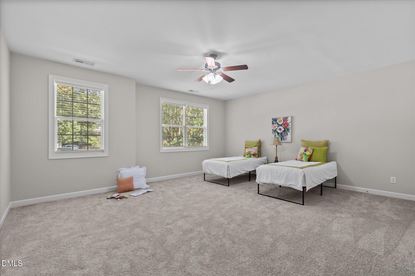
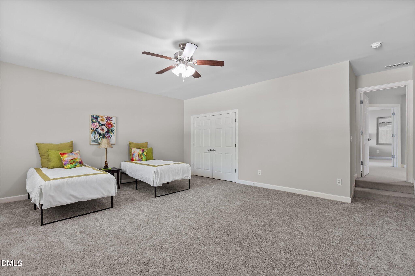
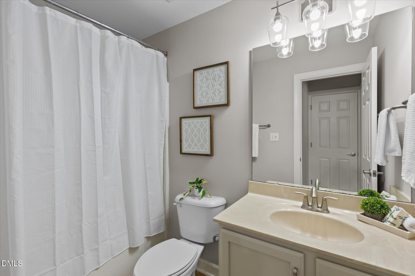
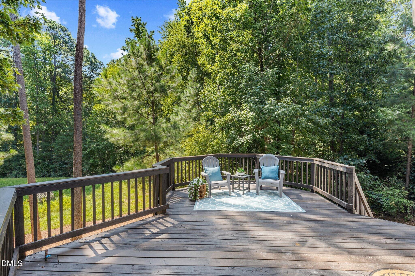
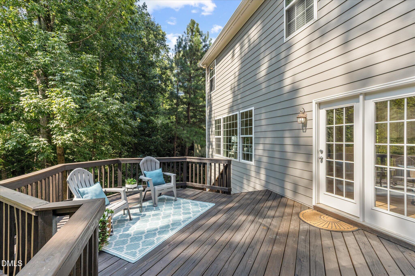
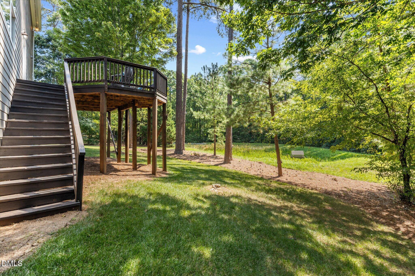
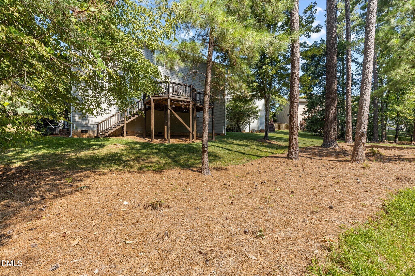
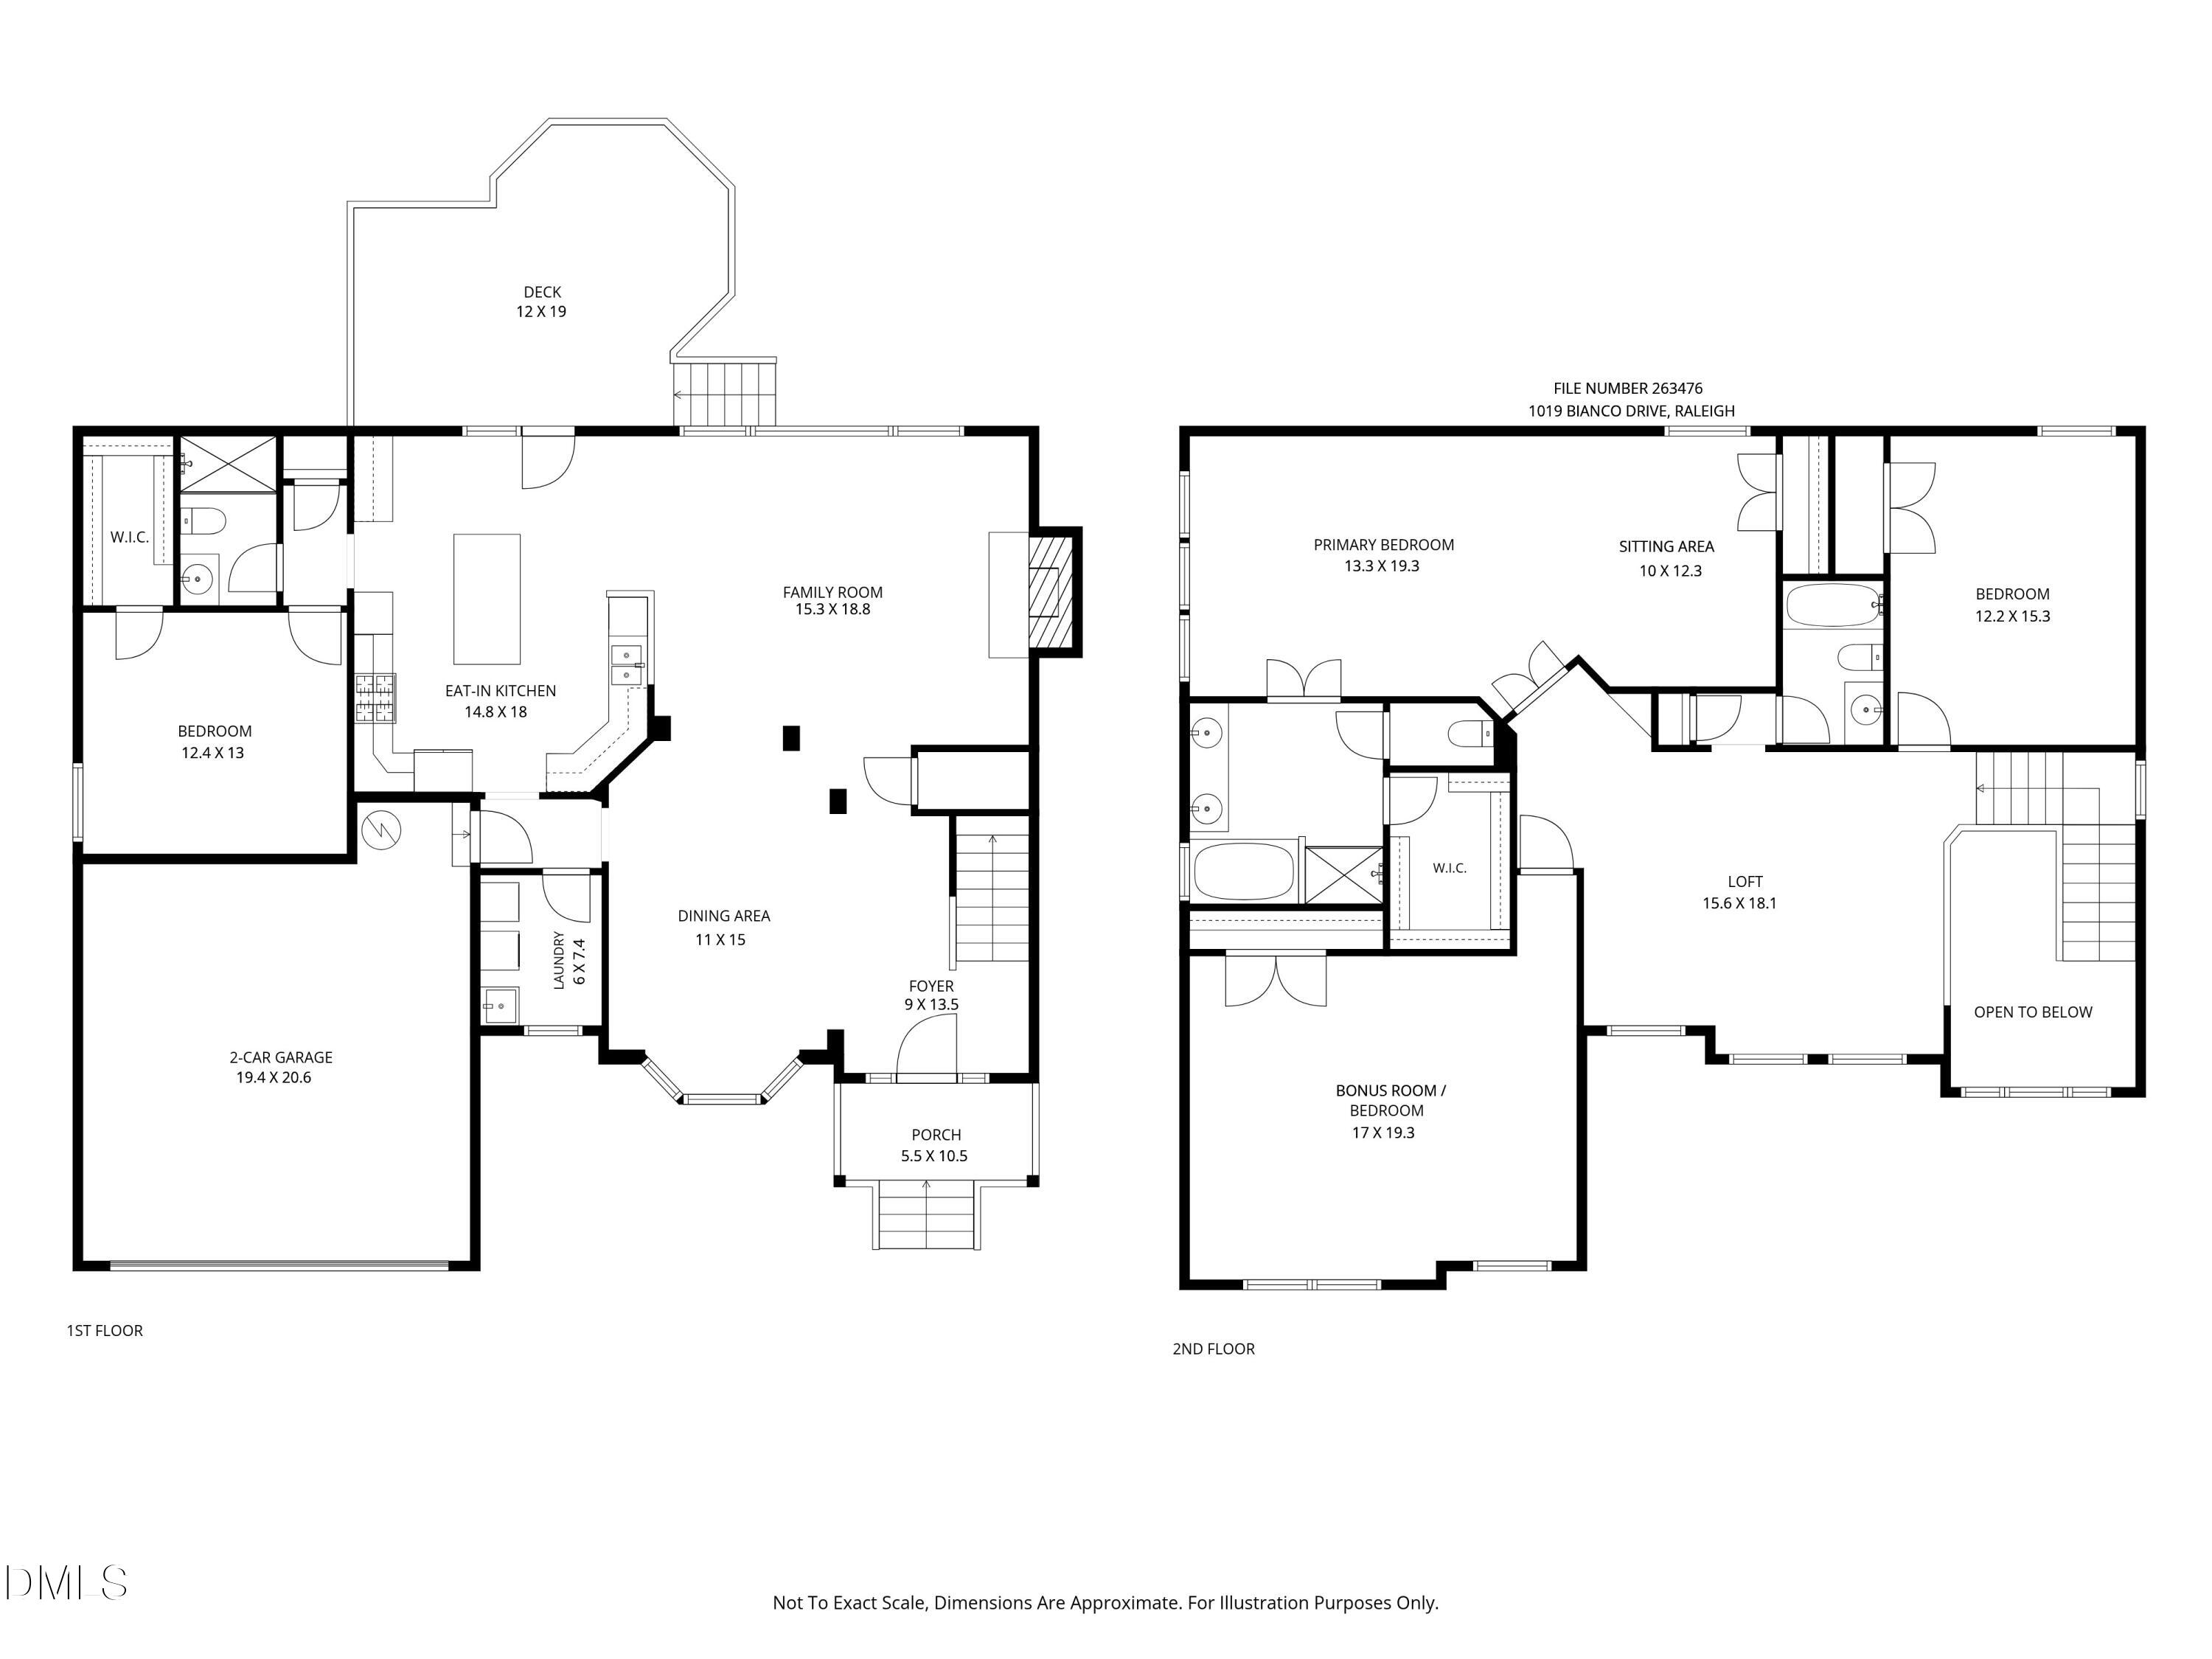
Tucked at the end of a quiet cul-de-sac, 1019 Bianco Drive offers an expanded primary bedroom with a separate sitting area, along with the privacy, natural beauty, and convenience that make this home truly special. There are neighborhoods that feel established because of their age, and then there are neighborhoods like Brandywine, where mature trees, rolling streets, larger lots, and a sense of privacy make it feel as though the homes were carefully placed into the landscape rather than the landscape cleared away for them. Set on approximately .30 acres with no rear neighbor, this cul-de-sac home offers something increasingly difficult to find in this part of the Triangle: space, privacy, beautiful surroundings, and an incredibly convenient Raleigh/Cary location. Built by Drees Homes, this 3,036-square-foot home was designed to live even larger than its footprint. A dramatic two-story foyer, freshly refinished natural hardwood floors, and abundant natural light set the tone. The back of the home is lined with windows, allowing sunlight to pour into the kitchen and family room while creating a wonderful connection to the wooded setting beyond. The kitchen is truly the heart of the home, with granite countertops, stainless steel appliances, gas cooking, generous cabinetry, roll-out shelving, a large island, and plenty of room for everyday living and entertaining. It opens naturally to the family room with its gas fireplace, while the formal dining room provides another welcoming gathering space. One of the most valuable features of this floor plan is on the main level: a private bedroom and full bath with a walk-in shower. This flexible space is ideal for guests, multigenerational living, an older child seeking a little independence, or a dedicated home office. Upstairs, a large open loft can become a second family room, media space, playroom, fitness area, or whatever life requires next. The expanded primary bedroom feels like a private retreat. In addition to the spacious bedroom, the primary suite includes a separate sitting area that could serve as a private office, reading retreat, fitness space, or cozy nursery. Two closets, including a walk-in, provide excellent storage. The light-filled primary bath offers a jetted soaking tub, separate walk-in shower, double vanity, and a large window that brings in even more natural light. The additional upstairs bedrooms are equally flexible. One is exceptionally spacious and could easily function as a bonus room, while another is currently used as an office. Much of the important work has already been done. The hardwood floors were refinished to their natural finish in August 2026, complementing fresh interior and exterior paint. A new roof and HVAC system were installed in 2025, and the water heater was replaced in 2024. The home is also ENERGY STAR® Certified, offering the added benefit of energy-conscious construction. Brandywine sits in Raleigh along the Cary border, putting 1019 Bianco Drive within minutes of Downtown Cary, Downtown Raleigh, NC State, Lenovo Center, SAS, RTP, and RDU International Airport. Easy access to I-40 and I-440, along with multiple ways in and out of the area, makes getting around the Triangle remarkably convenient. Then you come home, turn onto the tree-lined streets of Brandywine, and the pace changes. The mature canopy, gently rolling terrain, larger homesites, and quiet cul-de-sac setting give this neighborhood a character that is difficult to recreate in newer communities. 1019 Bianco Drive brings it all together: a quiet cul-de-sac location, an expanded primary bedroom with a separate sitting area, beautiful natural light, flexible living spaces, meaningful updates, privacy, mature trees, and one of the most convenient Raleigh/Cary locations in the Triangle. This home checks all the boxes.
Details
| MLS # | 10189262 |
|---|---|
| Listing Type | For Sale |
| Style | House |
| HOA Dues | $30 |
| Sub-Type | Resale |
| Status | Active Under Contract |
| Year | 2007 |
| Days On Site | 44 |
| Listing Provided By | RE/MAX United | Maya Galletta |
Features
| Bed(s) | 4 |
|---|---|
| Bath(s) | 3 Total |
| SQ Feet | 3,049 |
| Garage | 2 |
| Story(s) | 2 |
| Zoning | TRCU |
| Acreage | 0.30 |
Interior
| Interior Features | Entrance Foyer, Granite Counters, Kitchen Island, Recessed Lighting, Tray Ceiling(s), Vaulted Ceiling(s), Walk-In Closet(s) |
|---|---|
| Heating Yes / No | Yes |
| Cooling Yes / No | Yes |
| Cooling | Central Air |
| Fireplace Features | Family Room |
| Fireplaces Total | 1 |
| Fireplace Yes / No | Yes |
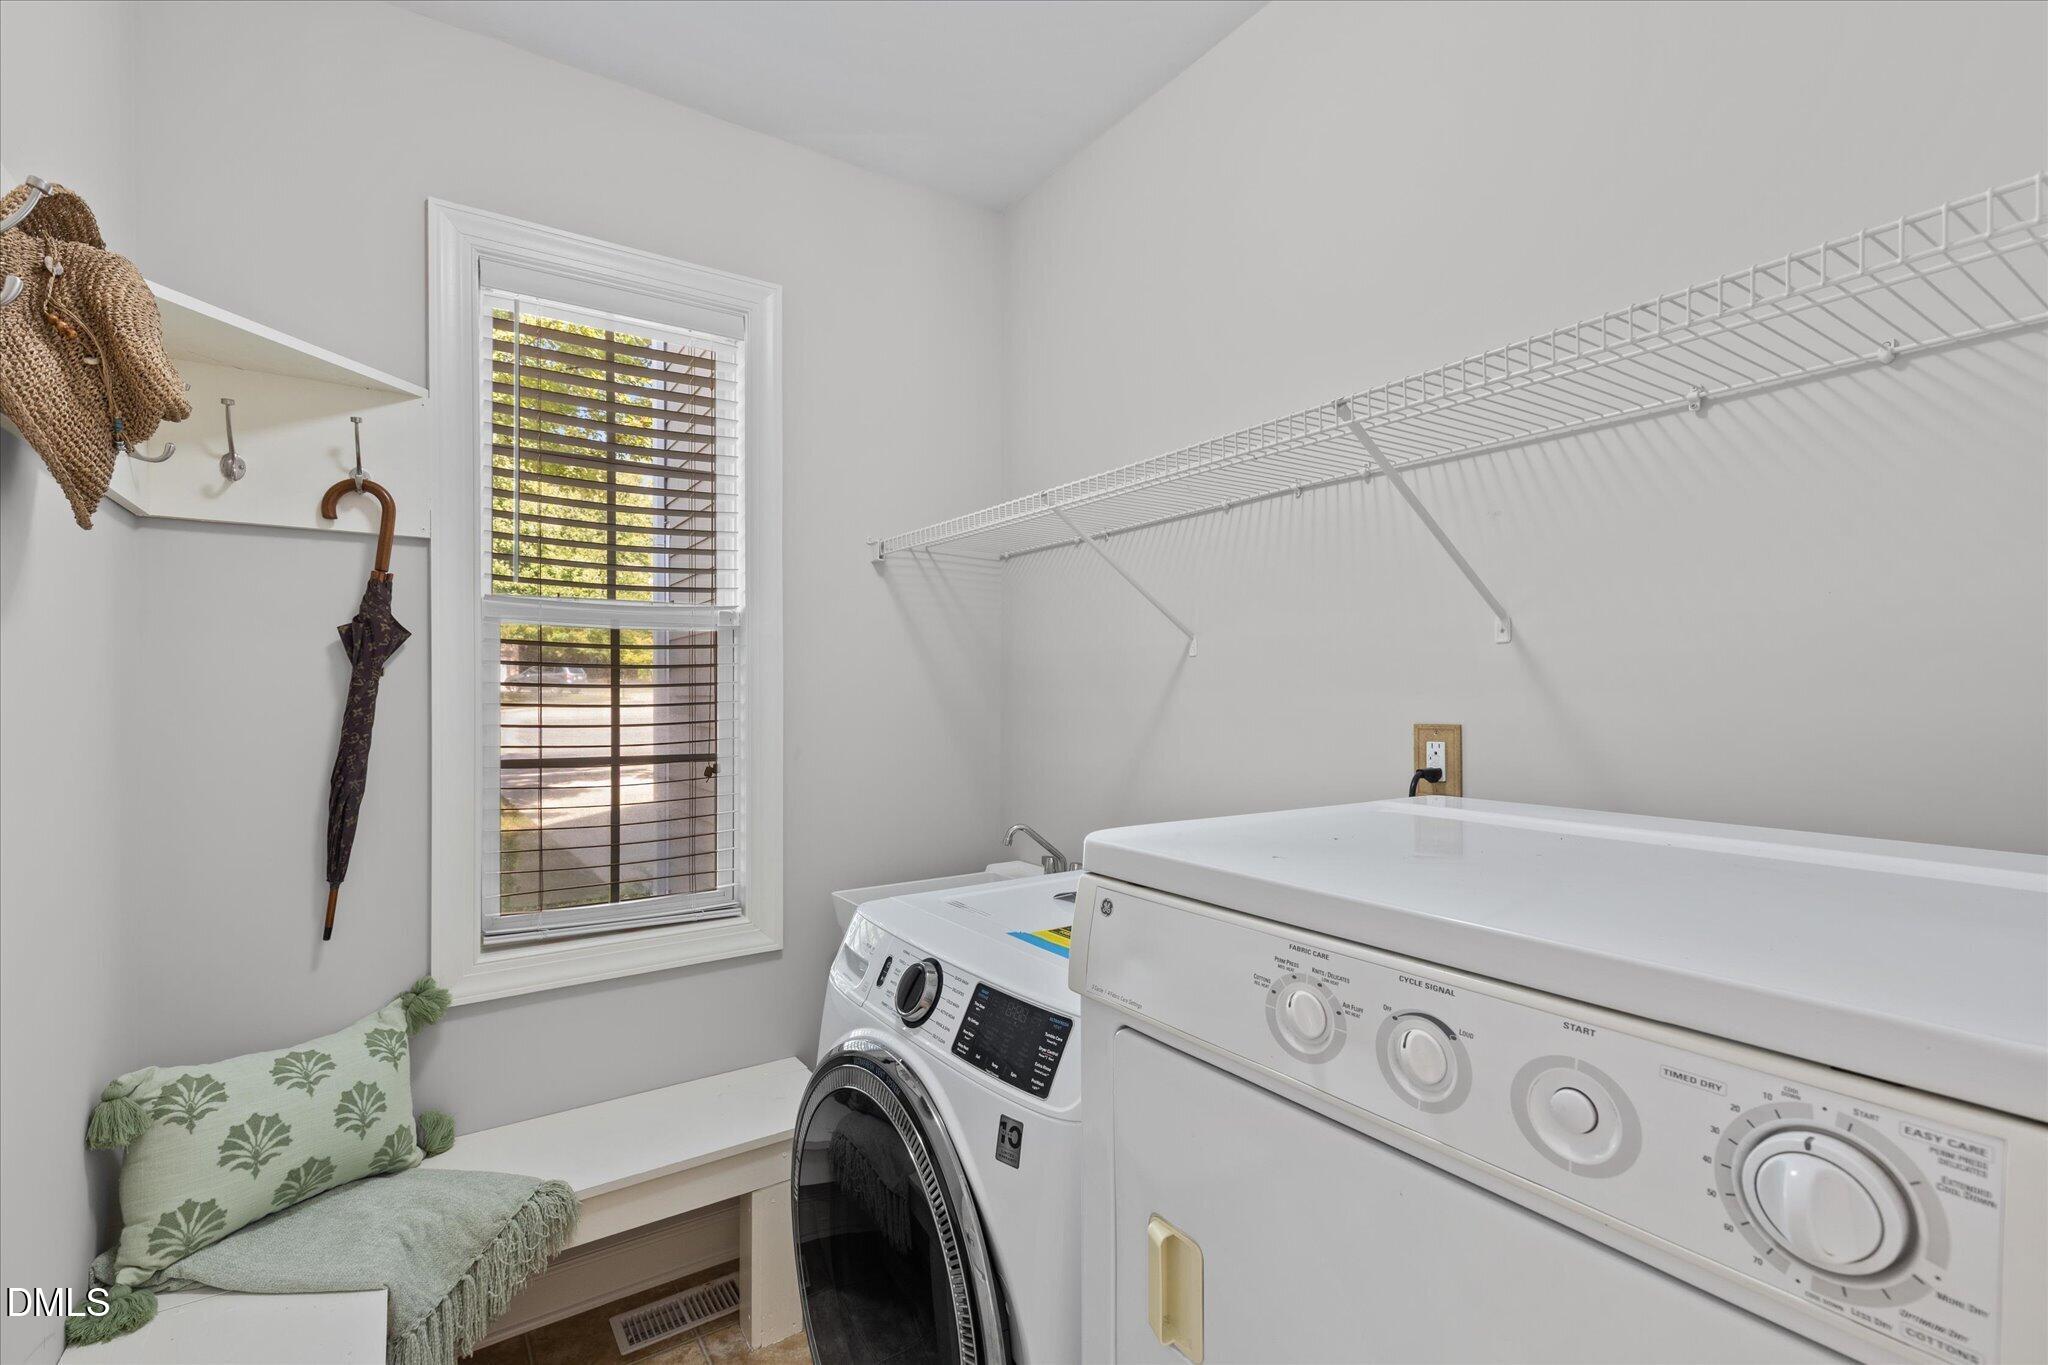
| Laundry Features | Laundry Room, Main Level |
| Rooms Total | 8 |
Exterior
| Roof | Shingle |
|---|---|
| Foundation Details | Crawlspace |
| Lot Features | Cul-De-Sac |
| Construction Materials | Brick, Fiber Cement |
| Patio And Porch Features | Deck, Front Porch |
Parking
| Attached Garage Yes / No | Yes |
|---|---|
| Garage Yes / No | Yes |
| Parking Features | Driveway, Garage |
Utilities
| Sewer | Public Sewer |
|---|
Taxes
| Tax Assessed Value | 678152 |
|---|---|
| Tax Legal Description | Lo60 Brandywine Ph1 Bm2006-02628 |
| Tax Year | 2026 |
| Tax Map Number | 60 |
Area Information
| State | NC |
|---|---|
| County | Wake |
| City | Raleigh |
| Zip Code | 27607 |
| Area | Wake |
| Community Name | Brandywine |
| School District | Wake - Athens Drive High |
| Elementary School | Wake - Reedy Creek Elementary |
| High School | Wake - Athens Drive High |
| Listing VS Median (in Brandywine) | |
Price: $699,000 low | high Med: $699,000 sqft: 3,049 low | high Med: 3,049 $ / sqft: $229 low | high Med: $229 On site: 44 low | high Med: 44 | |
Market Activity 27607
Request a showing
Request a showing

Listings marked with a Doorify MLS icon are provided courtesy of the Doorify MLS, of North Carolina, Internet Data Exchange Database. Brokers make an effort to deliver accurate information, but buyers should independently verify any information on which they will rely in a transaction. The listing broker shall not be responsible for any typographical errors, misinformation, or misprints, and they shall be held totally harmless from any damages arising from reliance upon this data. This data is provided exclusively for consumers’ personal, non-commercial use. Copyright 2024 Doorify MLS of North Carolina. All rights reserved.
Contact
Learn More About This Property

| State | NC |
|---|---|
| County | Wake |
| City | Raleigh |
| Zip Code | 27607 |
| Area | Wake |
| Community Name | Brandywine |
| School District | Wake - Athens Drive High |
| Elementary School | Wake - Reedy Creek Elementary |
| High School | Wake - Athens Drive High |
| Listing VS Median (in Brandywine) | |
Price: $699,000 low | high Med: $699,000 sqft: 3,049 low | high Med: 3,049 $ / sqft: $229 low | high Med: $229 On site: 44 low | high Med: 44 | |